
7933 S 650 W, Crawfordsville, IN 47933
Local realty services provided by:CENTURY 21 Scheetz
7933 S 650 W,Crawfordsville, IN 47933
$239,900
- 3 Beds
- 2 Baths
- 1,265 sq. ft.
- Single family
- Active
Listed by: cody laster
Office: f.c. tucker west central
MLS#:22117237
Source:IN_MIBOR | Licensed in Indiana
Price summary
- Price:$239,900
- Price per sq. ft.:$153.29
About this home
Well maintained 3 bed 1.5 bath ranch home on 2 acres in the South School District. Though the home is selling as-is there are only minor, cosmetic updates needed. Hardwoods underneath carpet in most rooms. 1 car attached garage. 2 outbuildings great for storage. Partial basement great for storage or shelter for storms. All appliances are included. An affordable, well maintained, country home on acreage does not hit the market often, don't hesitate!
Contact an agent
Home facts
- Year built:1962
- Subdivision & Development:No Subdivision
- Listing ID #:22117237
- Added:46 day(s) ago
- Updated:September 14, 2026 at 03:17 PM
Rooms and interior
- Bedrooms:3
- Total bathrooms:2
- Full bathrooms:1
- Half bathrooms:1
- Dining Description:Dining Combo/Kitchen
- Kitchen Description:Electric Oven, Microwave, Refrigerator
- Basement:Yes
- Basement Description:Basement, Partial
- Living area:1,265 sq. ft.
Heating and cooling
- Cooling:Central Electric
- Heating:Forced Air
- Central air:Yes
Structure and exterior
- Year built:1962
- Building area:1,265 sq. ft.
- Lot area:2 Acres
- Architectural Style:Ranch
- Construction Materials:Brick
- Foundation Description:Block
Utilities
- Water:Well
Finances and disclosures
- Price:$239,900
- Price per sq. ft.:$153.29
Features and amenities
- Appliances:Microwave, Refrigerator, Washer, Water Softener Owned
- Laundry features:Dryer, Washer
Parking
- Garage:Yes
- Garage spaces:1
New listings near 7933 S 650 W
- New
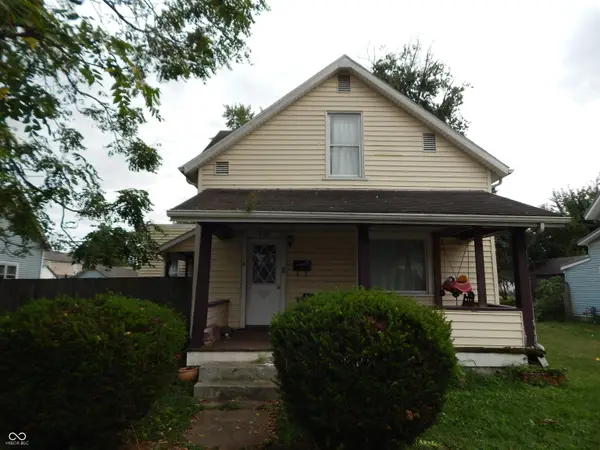 $169,000Active3 beds 1 baths1,716 sq. ft.
407 E College Street, Crawfordsville, IN 47933
MLS# 22125498Listed by: CARPENTER, REALTORS - New
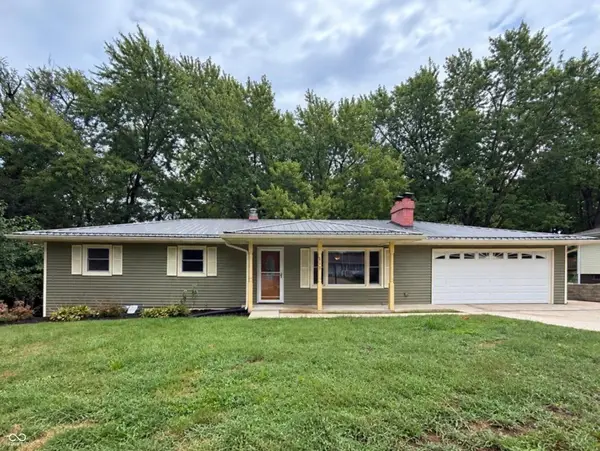 $245,000Active4 beds 2 baths2,199 sq. ft.
712 N Campbell Street, Crawfordsville, IN 47933
MLS# 22125834Listed by: KELLER WILLIAMS-MORRISON - New
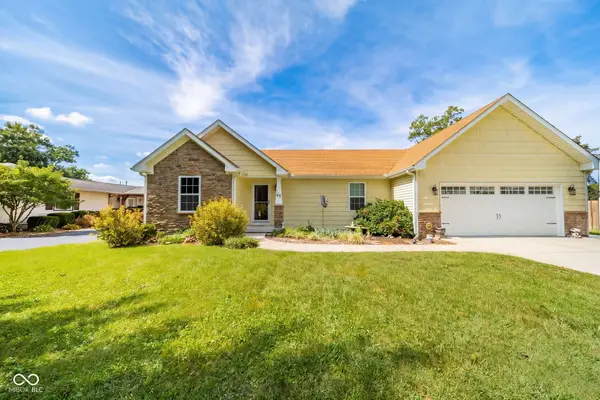 $315,000Active3 beds 2 baths1,612 sq. ft.
45 S Country Club Court, Crawfordsville, IN 47933
MLS# 22125817Listed by: THE STEWART HOME GROUP - New
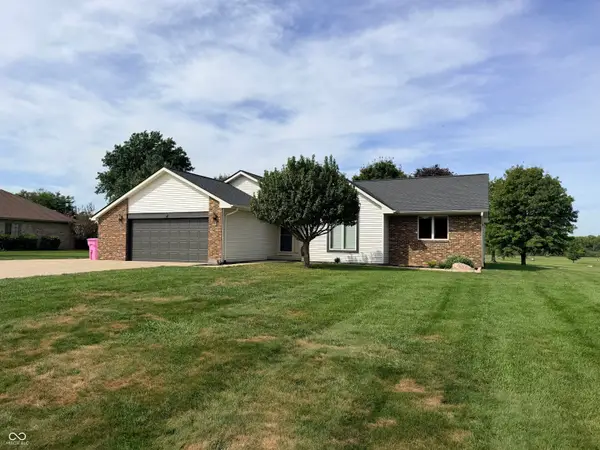 $365,000Active3 beds 2 baths1,950 sq. ft.
3795 N 625 E, Crawfordsville, IN 47933
MLS# 22125122Listed by: KELLER WILLIAMS-MORRISON - New
 $259,000Active3 beds 3 baths2,087 sq. ft.
601 Eastfield Drive, Crawfordsville, IN 47933
MLS# 202637186Listed by: F.C. TUCKER WEST CENTRAL 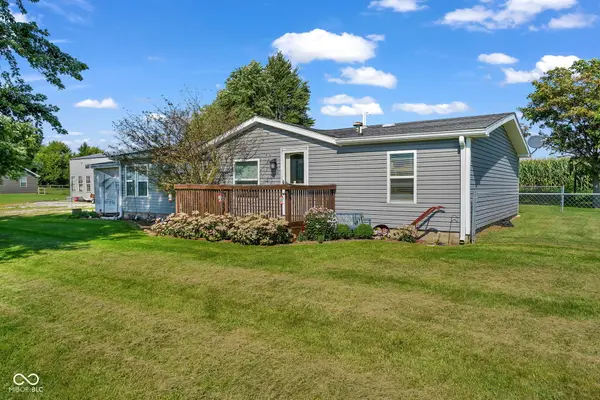 $230,000Pending3 beds 2 baths1,344 sq. ft.
4750 N Old State Road 55, Crawfordsville, IN 47933
MLS# 22124020Listed by: CLARK REALTY, LLC- New
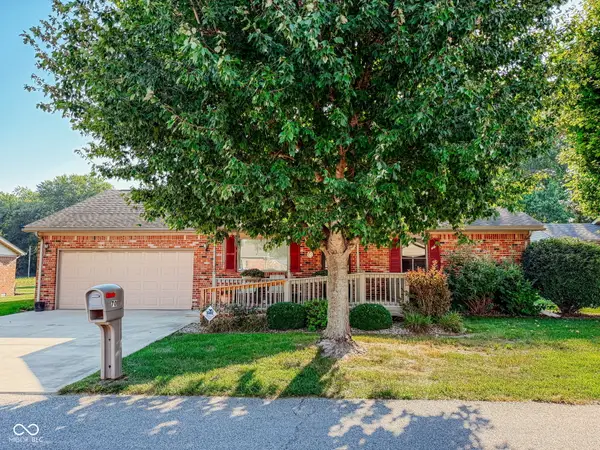 $200,000Active2 beds 2 baths1,519 sq. ft.
70 N Deer Cliff Drive, Crawfordsville, IN 47933
MLS# 22124624Listed by: RED BARN REALTIES - New
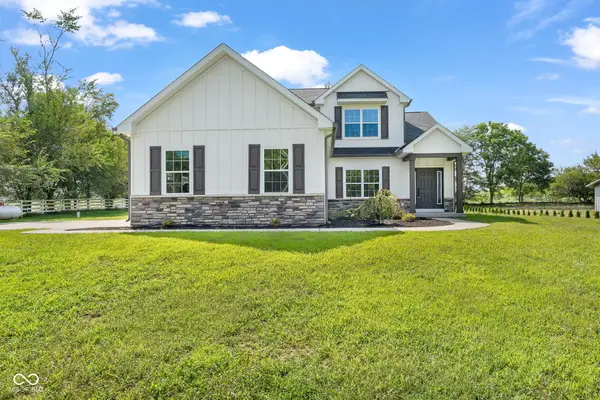 $444,900Active4 beds 3 baths2,240 sq. ft.
379 S Schenck Road, Crawfordsville, IN 47933
MLS# 22123552Listed by: CARPENTER, REALTORS - New
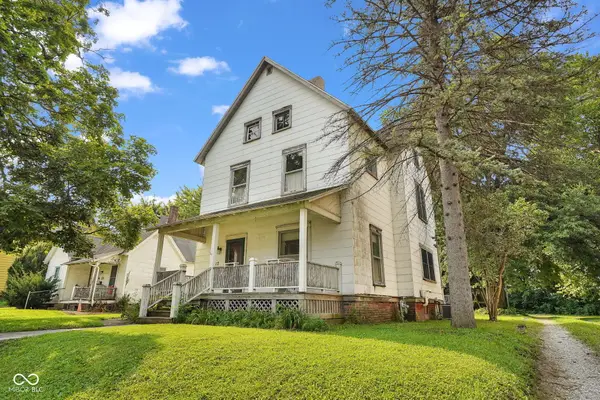 $185,000Active3 beds 2 baths1,772 sq. ft.
617 E Pike Street, Crawfordsville, IN 47933
MLS# 22124378Listed by: BLU NEST REALTY - New
 $169,900Active-- beds -- baths
912 W Market Street, Crawfordsville, IN 47933
MLS# 22124398Listed by: KELLER WILLIAMS INDY METRO PARTNERS


Protect your home and budget from life's surprises with an Assurant Home Warranty, backed by a partner that supports you through every step of homeownership. Explore Plans.
©2026 Century 21 Real Estate LLC. All rights reserved. CENTURY 21®, the CENTURY 21 Logo and C21® are service marks owned by Century 21 Real Estate LLC. Century 21 Real Estate LLC fully supports the principles of the Fair Housing Act and the Equal Opportunity Act. Each office is independently owned and operated. Listing information is deemed reliable but not guaranteed accurate.