
11696 N Treasure Island Drive, Cromwell, IN 46732
Local realty services provided by:CENTURY 21 Scheetz
Listed by: angela racolta, molly sloneCell: 317-750-1600
Office: encore sotheby's international realty
MLS#:202644107
Source:Indiana Regional MLS
Price summary
- Price:$700,000
- Price per sq. ft.:$355.69
- Monthly HOA dues:$10.42
About this home
250' of Lake Wawasee Channel Frontage, 19 Boat Slips & Rental Income Potential! Enjoy waterfront living with the added benefit of an established boat-slip rental opportunity! This beautifully remodeled 4-bedroom, 2.5-bath ranch offers convenient access to Lake Wawasee, Indiana's largest natural lake, along with 250' of channel frontage and 19 boat slips, including 17 currently rented and 2 available for personal use. Located on the desirable west side of Lake Wawasee, the property offers an appealing combination of updated living space, boating convenience & income potential. Inside, the spacious single-level floor plan features fresh paint, new luxury vinyl plank flooring, updated trim & abundant natural light. The updated kitchen offers white custom cabinetry, granite countertops, custom tile backsplash & a large corner island with seating. The adjoining dining area & generous living room provide comfortable spaces for gathering and entertaining, with large windows overlooking the channel. The primary suite features a walk-in closet & updated private bath with custom walk-in shower and new vanity. Three additional bedrooms provide flexibility for family, guests or a home office, while the updated guest bath includes a dual vanity & new tub/shower combination. A dedicated laundry room is located near the entry. One of the property's standout features is the oversized attached garage, offering exceptional space for vehicles, lake toys, storage or a workshop, plus a convenient half bath. Outside, enjoy the spacious lawn, waterfront fire pit, extensive pier space & easy boating access to Lake Wawasee. With 17 boat slips currently rented, the property offers an established income opportunity that may help offset ownership expenses while allowing you to enjoy your own waterfront retreat. Whether you're looking for a year-round residence, weekend lake home or waterfront investment, this property offers an attractive combination of comfortable living, boating access & rental income potential. Lake Wawasee living with room for your boats and income potential from 19 boat slips!...
Contact an agent
Home facts
- Year built:1969
- Subdivision & Development:Enchanted Hills
- Listing ID #:202644107
- Added:3 day(s) ago
- Updated:October 28, 2026 at 03:34 PM
Rooms and interior
- Bedrooms:4
- Total bathrooms:3
- Full bathrooms:2
- Rooms Total:8
- Flooring:Vinyl
- Dining Description:Main Level
- Kitchen Description:Dishwasher, On Main Level
- Basement Description:Crawl
- Living area:1,968 sq. ft.
Heating and cooling
- Cooling:Central Air
- Heating:Electric, Forced Air
Structure and exterior
- Roof:Shingle
- Year built:1969
- Building area:1,968 sq. ft.
- Lot area:0.4 Acres
- Lot Features:Corner, Level
- Architectural Style:One Story
- Construction Materials:Shingle, Vinyl
- Exterior Features:Deck Open, Landscaped
- Levels:1 Story
Schools
- High school:Wawasee
- Middle school:Wawasee
- Elementary school:Syracuse
Utilities
- Water:Well
- Sewer:Public
Finances and disclosures
- Price:$700,000
- Price per sq. ft.:$355.69
- Tax amount:$6,311
Features and amenities
- Laundry features:Dryer Hook Up Electric, Main Floor Laundry
- Amenities:Closet(s) Walk-in, Countertops-Solid Surf, Detector-Smoke, Garage Door Opener, Garage Utilities, Great Room
Parking
- Parking description:Asphalt Driveway, Attached
- Garage spaces:2
New listings near 11696 N Treasure Island Drive
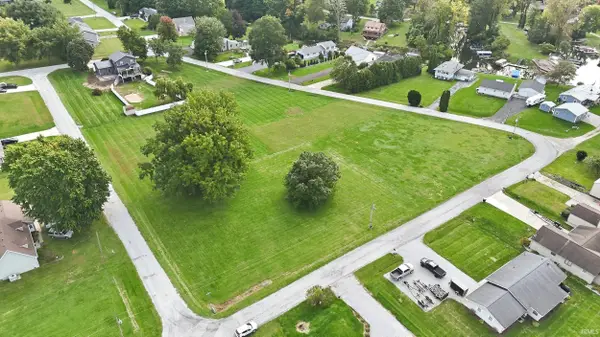 $25,000Active0.24 Acres
0 TBD Pied Piper Parkway, Cromwell, IN 46732
MLS# 202642445Listed by: BRIAN PETERSON REAL ESTATE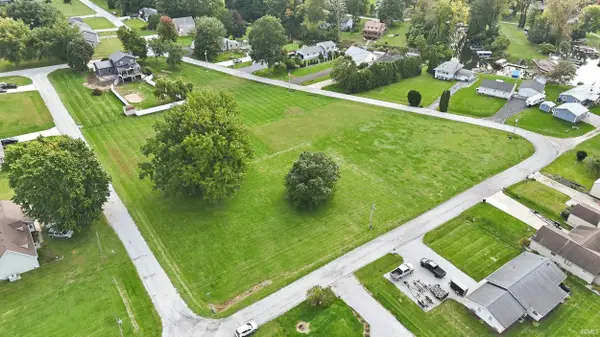 $25,000Active0.25 Acres
0 TBD E Hiawatha Road, Cromwell, IN 46732
MLS# 202642446Listed by: BRIAN PETERSON REAL ESTATE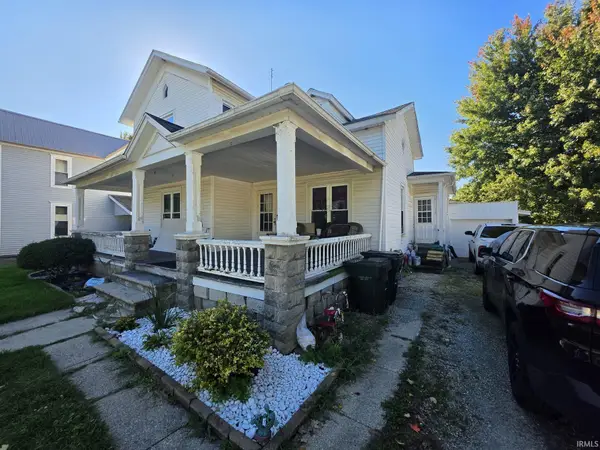 $106,000Pending3 beds 2 baths2,105 sq. ft.
235 N Jefferson Street, Cromwell, IN 46732
MLS# 202641236Listed by: RE/MAX RESULTS THE VIRUEZ TEAM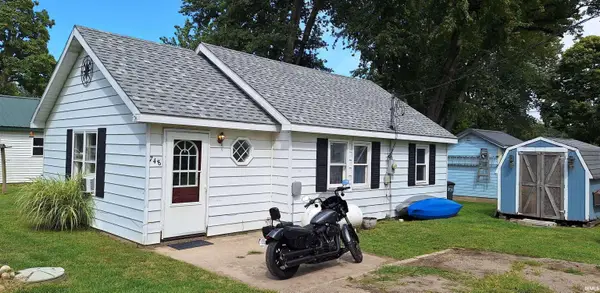 $105,000Active2 beds 1 baths785 sq. ft.
0748 Oakwood Drive, Cromwell, IN 46732
MLS# 202640054Listed by: TRUMP REALTY, LLC $36,000Active0.34 Acres
tbd S Circle Drive, Cromwell, IN 46732
MLS# 202638462Listed by: COLDWELL BANKER REAL ESTATE GROUP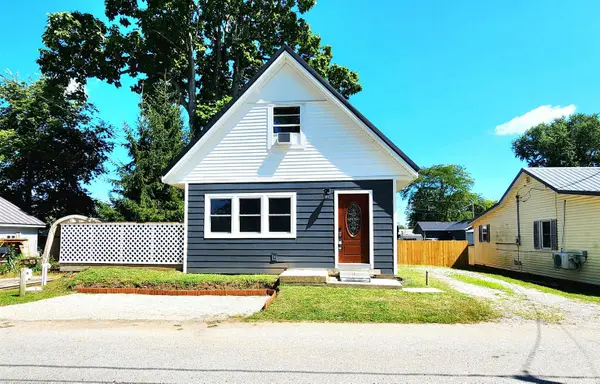 $185,000Active2 beds 1 baths1,144 sq. ft.
0707 S Oakwood Drive, Cromwell, IN 46732
MLS# 202635910Listed by: NORTHERN LAKES REALTY $494,000Pending3 beds 2 baths1,328 sq. ft.
9285 E Sleepy Hollow Parkway, Cromwell, IN 46732
MLS# 202634831Listed by: BERKSHIRE HATHAWAY HOMESERVICES ELKHART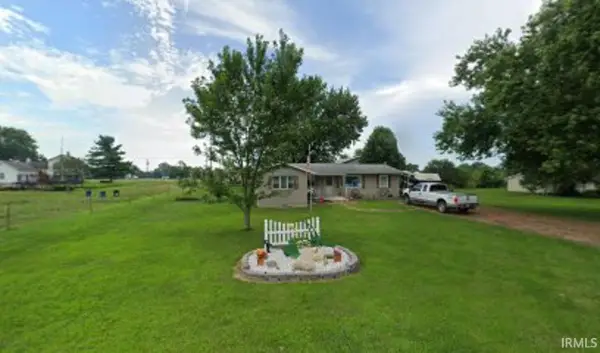 $189,000Active3 beds 2 baths1,382 sq. ft.
9177 W 450n, Cromwell, IN 46732
MLS# 202634316Listed by: ERA CROSSROADS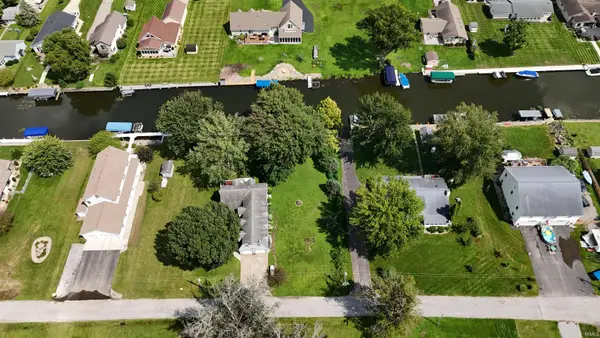 $144,900Active0.22 Acres
TBD N Rumpelstiltzkin Drive, Cromwell, IN 46732
MLS# 202634225Listed by: RE/MAX PARTNERS


Protect your home and budget from life's surprises with an Assurant Home Warranty, backed by a partner that supports you through every step of homeownership. Explore Plans.
©2026 Century 21 Real Estate LLC. All rights reserved. CENTURY 21®, the CENTURY 21 Logo and C21® are service marks owned by Century 21 Real Estate LLC. Century 21 Real Estate LLC fully supports the principles of the Fair Housing Act and the Equal Opportunity Act. Each office is independently owned and operated. Listing information is deemed reliable but not guaranteed accurate.