
121 E Orange Street, Cromwell, IN 46732
Local realty services provided by:CENTURY 21 Circle
121 E Orange Street,Cromwell, IN 46732
$169,000
- 3 Beds
- 1 Baths
- - sq. ft.
- Single family
- Sold
Listed by: tina millerOffice: 574-533-9581
Office: re/max results
MLS#:202632551
Source:Indiana Regional MLS
Sorry, we are unable to map this address
Price summary
- Price:$169,000
About this home
Great opportunity to to call home . This property offers space, privacy, storage, a great heated workshop,along with attached 2 car Heated garage all while maintaining its unique retro charm, 3 bd 1 bth home , situated on over half acre, newer metal roof , open porch over looking the large backyard , open concept, tons of built in storage , this home has plenty of room for entertaining , and hobbies
Contact an agent
Home facts
- Year built:1970
- Subdivision & Development:None
- Listing ID #:202632551
- Added:32 day(s) ago
- Updated:September 13, 2026 at 06:28 AM
Rooms and interior
- Bedrooms:3
- Total bathrooms:1
- Full bathrooms:1
- Rooms Total:7
- Flooring:Carpet, Vinyl
- Dining Description:Main Level
- Kitchen Description:Cooktop-Gas, On Main Level, Range-Gas
- Basement Description:Partial Basement
Heating and cooling
- Cooling:Central Air
- Heating:Forced Air, Gas, Multiple Heating Systems, Wood
Structure and exterior
- Roof:Metal
- Year built:1970
- Lot Features:Irregular
- Architectural Style:One Story, Ranch
- Construction Materials:Aluminum, Metal
- Exterior Features:Deck Open, Porch Covered
- Levels:1 Story
Schools
- High school:West Noble
- Middle school:West Noble
- Elementary school:West Noble
Utilities
- Water:City
- Sewer:City
Finances and disclosures
- Price:$169,000
- Tax amount:$405
Features and amenities
- Laundry features:On Lower Level
- Amenities:Countertops-Laminate, Garage Door Opener, Garage-Heated, Workshop
Parking
- Parking description:Gravel Driveway, Off Street Parking, Tandem
- Garage spaces:2
New listings near 121 E Orange Street
 $90,000Pending2 beds 1 baths720 sq. ft.
742 S April Drive, Cromwell, IN 46732
MLS# 202637141Listed by: THE DOUGLASS HOME TEAM, LLC- Open Sun, 12 to 2pmNew
 $14,900Active0.22 Acres
Enchanted Forest Lane, Cromwell, IN 46732
MLS# 202636419Listed by: KRAFT REAL ESTATE AUCTIONS LLC - Open Sun, 12 to 2pmNew
 $19,900Active0.22 Acres
Wizard Of Oz Way, Cromwell, IN 46732
MLS# 202636401Listed by: KRAFT REAL ESTATE AUCTIONS LLC 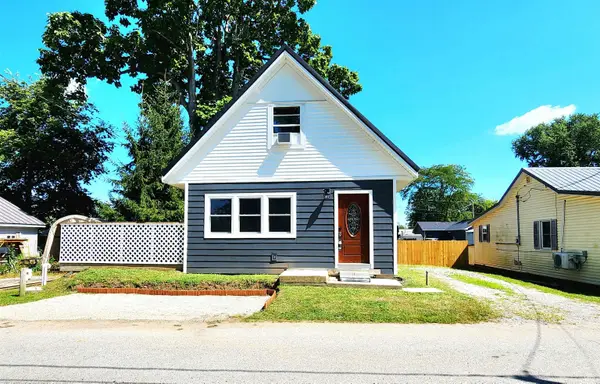 $195,000Active2 beds 1 baths1,144 sq. ft.
0707 S Oakwood Drive, Cromwell, IN 46732
MLS# 202635910Listed by: NORTHERN LAKES REALTY $499,000Active3 beds 2 baths1,328 sq. ft.
9285 E Sleepy Hollow Parkway, Cromwell, IN 46732
MLS# 202634831Listed by: BERKSHIRE HATHAWAY HOMESERVICES ELKHART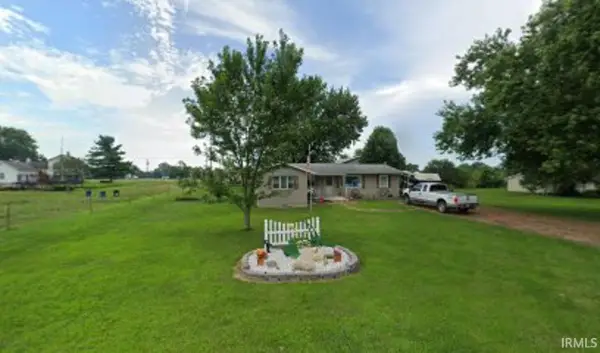 $189,000Active3 beds 2 baths1,382 sq. ft.
9177 W 450n, Cromwell, IN 46732
MLS# 202634316Listed by: ERA CROSSROADS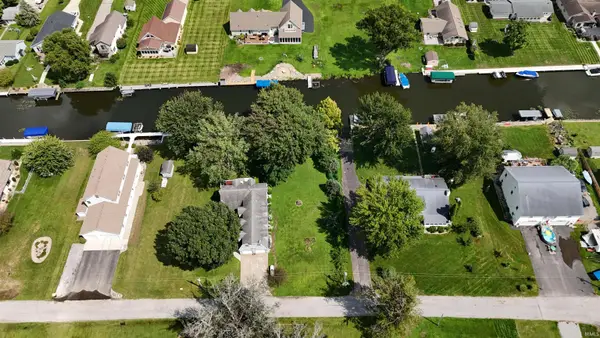 $144,900Active0.22 Acres
TBD N Rumpelstiltzkin Drive, Cromwell, IN 46732
MLS# 202634225Listed by: RE/MAX PARTNERS $52,000Active0.18 Acres
TBD Wawasee Circle S, Cromwell, IN 46732
MLS# 202634059Listed by: INTEGRITY REAL ESTATE $369,900Active3 beds 2 baths1,562 sq. ft.
11880 N Robin Hood Road, Cromwell, IN 46732
MLS# 202632922Listed by: BRIGHT STAR REAL ESTATE SERVICES LLC $19,900Active0.17 Acres
TBD Starry Eyed Lane, Cromwell, IN 46732
MLS# 202631587Listed by: MAKING MOVES REAL ESTATE LLC


Protect your home and budget from life's surprises with an Assurant Home Warranty, backed by a partner that supports you through every step of homeownership. Explore Plans.
©2026 Century 21 Real Estate LLC. All rights reserved. CENTURY 21®, the CENTURY 21 Logo and C21® are service marks owned by Century 21 Real Estate LLC. Century 21 Real Estate LLC fully supports the principles of the Fair Housing Act and the Equal Opportunity Act. Each office is independently owned and operated. Listing information is deemed reliable but not guaranteed accurate.