
403 W Howard Street, Crothersville, IN 47229
Local realty services provided by:CENTURY 21 Scheetz
403 W Howard Street,Crothersville, IN 47229
$189,900
- 3 Beds
- 2 Baths
- 1,242 sq. ft.
- Single family
- Active
Listed by: tamara barger, casey elkins
Office: kovener & associates real esta
MLS#:22135356
Source:IN_MIBOR | Licensed in Indiana
Price summary
- Price:$189,900
- Price per sq. ft.:$152.9
About this home
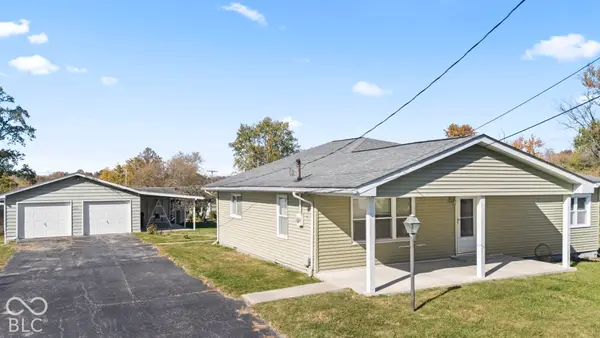
NEW CONSTRUCTION + A LARGE, DOUBLE LOT FOR $189,900! The seller is now INCLUDING THE LOT BEHIND THE HOME, giving you additional outdoor space extending all the way to the next street! If you previously passed on this property because of the yard size, it's time for another look. Enjoy the benefits of a brand-new home with room outdoors for recreation, gardening, or a future outbuilding! This expanded offering brings even more value and flexibility to 403 W Howard Street in Crothersville. Schedule your showing and explore the possibilities!
Contact an agent
Home facts
- Year built:2026
- Subdivision & Development:No Subdivision
- Listing ID #:22135356
- Added:1 day(s) ago
- Updated:November 07, 2026 at 05:46 AM
Rooms and interior
- Bedrooms:3
- Total bathrooms:2
- Full bathrooms:2
- Dining Description:Dining Combo/Kitchen
- Kitchen Description:Dishwasher, Electric Oven, Microwave, Refrigerator
- Living area:1,242 sq. ft.
Heating and cooling
- Cooling:Central Electric
- Heating:Forced Air
- Central air:Yes
Structure and exterior
- Year built:2026
- Building area:1,242 sq. ft.
- Lot area:0.22 Acres
- Architectural Style:Ranch
- Construction Materials:Vinyl With Stone
- Foundation Description:Slab
Utilities
- Water:Public Water
Finances and disclosures
- Price:$189,900
- Price per sq. ft.:$152.9
Features and amenities
- Appliances:Microwave, Refrigerator
New listings near 403 W Howard Street
- New
 $189,900Active3 beds 2 baths1,826 sq. ft.
500 Park Avenue, Crothersville, IN 47229
MLS# 22134403Listed by: KOVENER & ASSOCIATES REAL ESTA  $174,900Active3 beds 2 baths1,100 sq. ft.
202 W Bard Street, Crothersville, IN 47229
MLS# 2026012603Listed by: PROPERTY ADVANCEMENT REALTY $180,000Active3 beds 1 baths962 sq. ft.
601 E Bard Street, Crothersville, IN 47229
MLS# 22131269Listed by: YOUR HOME TEAM $159,900Active4 beds 1 baths1,050 sq. ft.
203 Moore Street, Crothersville, IN 47229
MLS# 2026012424Listed by: SOUTHERN HOMES REALTY $149,900Pending2 beds 1 baths910 sq. ft.
308 S Preston Street, Crothersville, IN 47229
MLS# 22129107Listed by: BERKSHIRE HATHAWAY HOME $59,900Active0.2 Acres
100 N Armstrong Street, Crothersville, IN 47229
MLS# 22125363Listed by: KOVENER & ASSOCIATES REAL ESTA $148,000Pending2 beds 1 baths900 sq. ft.
303 N Park Avenue, Crothersville, IN 47229
MLS# 22125369Listed by: KOVENER & ASSOCIATES REAL ESTA $159,900Pending3 beds 3 baths1,394 sq. ft.
100 N Bethany Road, Crothersville, IN 47229
MLS# 22122272Listed by: KOVENER & ASSOCIATES REAL ESTA $159,000Pending2 beds 2 baths1,464 sq. ft.
501 N Jackson Street, Crothersville, IN 47229
MLS# 22119279Listed by: F.C. TUCKER REAL ESTATE EXPERTS


Protect your home and budget from life's surprises with an Assurant Home Warranty, backed by a partner that supports you through every step of homeownership. Explore Plans.
©2026 Century 21 Real Estate LLC. All rights reserved. CENTURY 21®, the CENTURY 21 Logo and C21® are service marks owned by Century 21 Real Estate LLC. Century 21 Real Estate LLC fully supports the principles of the Fair Housing Act and the Equal Opportunity Act. Each office is independently owned and operated. Listing information is deemed reliable but not guaranteed accurate.