10342 Knox Street, Crown Point, IN 46307
Local realty services provided by:CENTURY 21 Circle
Listed by: amy blanton
Office: better homes and gardens real219-999-8990
MLS#:839421
Source:Northwest Indiana AOR as distributed by MLS GRID
10342 Knox Street,Crown Point, IN 46307
$500,790
- 3 Beds
- 2 Baths
- 1,944 sq. ft.
- Single family
- Pending
Price summary
- Price:$500,790
- Price per sq. ft.:$257.61
- Monthly HOA dues:$125
About this home
Under Construction - Estimated October/November Completion. Welcome to the Copenhagen, a beautifully upgraded custom ranch home offering approximately 1,944 square feet of thoughtfully designed living space. This 3-bedroom, 2-bath home showcases an open-concept layout with soaring vaulted ceilings throughout the kitchen, breakfast area, and great room, creating a bright and spacious atmosphere perfect for both everyday living and entertaining. The great room will feature a stunning fireplace, while the designer kitchen is planned with upgraded 42-inch cabinetry, quartz countertops, ceramic tile backsplash, and luxury vinyl plank flooring throughout the main living areas. The private primary suite is designed as a relaxing retreat featuring a beautifully upgraded ceramic tiled shower, frameless shower door, and double bowl vanity. Additional upgrades include painted finishes, can lighting, a laundry tub, and numerous custom touches throughout. This home also includes a sunroom with crawl space below, adding additional natural light and functional living space. Exterior highlights include an upgraded elevation with beautiful stone accents on the garage, a 4-foot extended garage, full basement with rough-in plumbing, and exceptional curb appeal. Located within the highly rated Crown Point Community School Corporation, this home offers convenient access to shopping, dining, parks, and major highways. Photos may be of a similar model and may include optional features....
Contact an agent
Home facts
- Year built:2026
- Subdivision & Development:Grand Ridge
- Listing ID #:839421
- Added:156 day(s) ago
- Updated:October 26, 2026 at 08:23 AM
Rooms and interior
- Bedrooms:3
- Total bathrooms:2
- Full bathrooms:1
- Rooms Total:7
- Basement:Yes
- Basement Description:Basement
- Living area:1,944 sq. ft.
Structure and exterior
- Year built:2026
- Building area:1,944 sq. ft.
- Lot area:0.21 Acres
- Lot Features:Landscaped
Schools
- High school:Crown Point High School
- Middle school:Robert Taft Middle School
- Elementary school:Jerry Ross Elementary School
Utilities
- Water:Public
Finances and disclosures
- Price:$500,790
- Price per sq. ft.:$257.61
- Tax amount:$50 (2026)
Parking
- Parking description:Attached, Driveway, Garage Door Opener
- Garage:Yes
- Garage spaces:2
New listings near 10342 Knox Street
- New
 $315,000Active3 beds 2 baths1,906 sq. ft.
919 E Crestview Court, Crown Point, IN 46307
MLS# 847325Listed by: REALTY EXECUTIVES PREMIER - New
 $315,000Active3 beds 3 baths1,801 sq. ft.
1792 E 110th Lane, Crown Point, IN 46307
MLS# 847305Listed by: MCCOLLY REAL ESTATE - Open Sat, 1 to 3pmNew
 $250,000Active2 beds 2 baths1,380 sq. ft.
11670 Broadway, Crown Point, IN 46307
MLS# 847262Listed by: @PROPERTIES/CHRISTIE'S INTL RE - New
 $449,900Active4 beds 2 baths2,196 sq. ft.
421 W Joliet Street, Crown Point, IN 46307
MLS# 847245Listed by: MCCOLLY REAL ESTATE - New
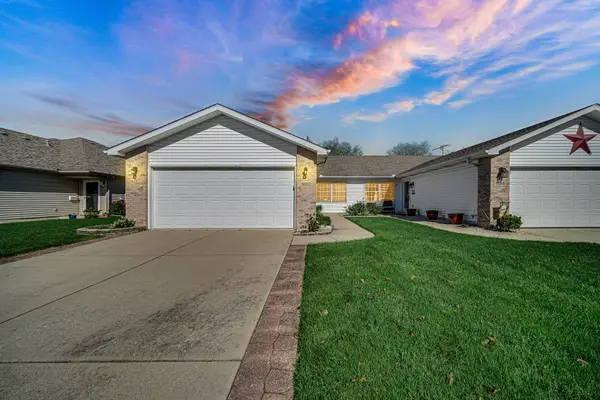 $264,900Active2 beds 1 baths1,220 sq. ft.
1650 Aspen Drive, Crown Point, IN 46307
MLS# 847235Listed by: TURN KEY REALTY, LLC - New
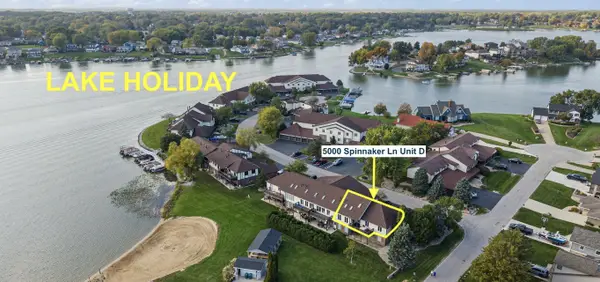 $349,900Active3 beds 2 baths1,569 sq. ft.
5000 Spinnaker Lane #D, Crown Point, IN 46307
MLS# 847220Listed by: REALTY EXECUTIVES PREMIER - New
 $349,900Active5 beds 2 baths2,490 sq. ft.
3707 W 121st Avenue, Crown Point, IN 46307
MLS# 847225Listed by: @PROPERTIES/CHRISTIE'S INTL RE - New
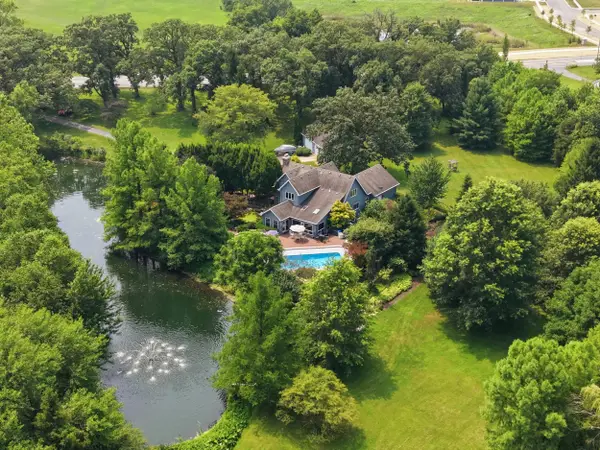 $839,900Active3 beds 3 baths3,502 sq. ft.
6234 E 109th Avenue, Crown Point, IN 46307
MLS# 847171Listed by: KMS PROPERTIES LLC - New
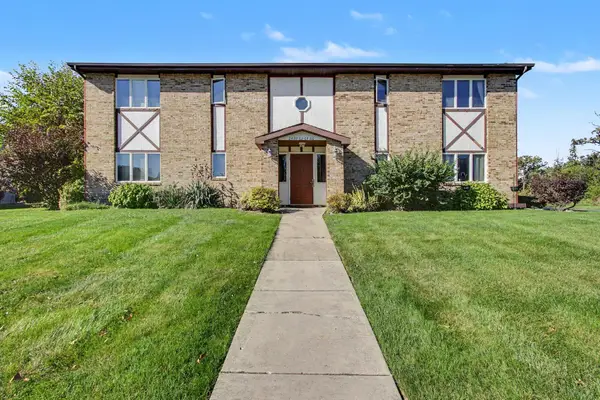
 $159,000Active2 beds 1 baths1,288 sq. ft.
2464 Harvest Drive, Crown Point, IN 46307
MLS# 847198Listed by: CENTURY 21 CIRCLE - New
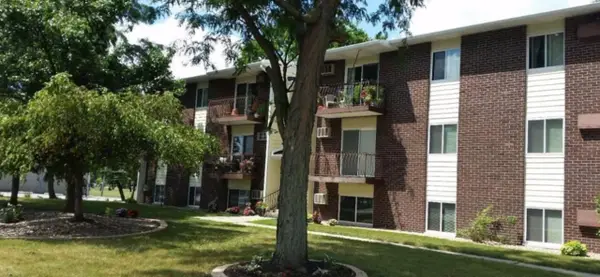 $169,900Active2 beds 1 baths948 sq. ft.
121 N West Street #25, Crown Point, IN 46307
MLS# 847204Listed by: CENTURY 21 CIRCLE


Protect your home and budget from life's surprises with an Assurant Home Warranty, backed by a partner that supports you through every step of homeownership. Explore Plans.
©2026 Century 21 Real Estate LLC. All rights reserved. CENTURY 21®, the CENTURY 21 Logo and C21® are service marks owned by Century 21 Real Estate LLC. Century 21 Real Estate LLC fully supports the principles of the Fair Housing Act and the Equal Opportunity Act. Each office is independently owned and operated. Listing information is deemed reliable but not guaranteed accurate.