
11728 Monroe Place, Crown Point, IN 46307
Local realty services provided by:CENTURY 21 Circle
Listed by: jana caudill, lauren detamore
Office: exp realty, llc.888-611-3912
MLS#:839556
Source:Northwest Indiana AOR as distributed by MLS GRID
11728 Monroe Place,Crown Point, IN 46307
$599,900
- 4 Beds
- 3 Baths
- 4,080 sq. ft.
- Single family
- Active
Price summary
- Price:$599,900
- Price per sq. ft.:$147.03
About this home
Crown Point Ranch Home with Finished Basement, Pool & Heated Garage Near Downtown Discover this beautifully updated all-brick ranch home in Crown Point featuring a finished basement, wooded lot, heated garage, and backyard retreat with pool. Located close to downtown Crown Point, this spacious home combines timeless character with modern updates and flexible living space. The professionally landscaped exterior and custom hardscaping create stunning curb appeal, while the private wooded setting offers a peaceful atmosphere rarely found. Inside, the sunken living room features a fireplace, oversized windows, and abundant natural light. The remodeled open-concept kitchen includes granite countertops, custom cabinetry, premium appliances, coffee bar, and large eat-in dining area -- ideal for entertaining and everyday living. The main level offers three spacious bedrooms and two bathrooms. The finished basement expands the home with a large rec room, additional bathroom, and three versatile bonus rooms perfect for bedrooms, home office space, workout room, guest rooms, or playroom. Step outside to enjoy the professionally designed paver patio, above-ground swimming pool, and custom treehouse. The oversized heated 2.5-car detached garage with 100 amp electric and workshop area provides exceptional storage and workspace flexibility. Additional upgrades and features include: New central A/C and ductwork (2021) Cost-effective boiler heat Lake Michigan water Separate well for outdoor watering Large wooded lot Move-in ready condition If you are searching for a ranch home with finished basement in Crown Point, a home with pool and heated garage, or a spacious property near downtown Crown Point with modern updates and outdoor entertaining space, this home is a must-see....
Contact an agent
Home facts
- Year built:1965
- Subdivision & Development:Eastland Heights Sub
- Listing ID #:839556
- Added:87 day(s) ago
- Updated:August 22, 2026 at 02:26 PM
Rooms and interior
- Bedrooms:4
- Total bathrooms:3
- Full bathrooms:1
- Rooms Total:9
- Kitchen Description:Dishwasher, Gas Range, Microwave, Range Hood, Refrigerator, Stainless Steel Appliance(s)
- Basement:Yes
- Basement Description:Basement
- Living area:4,080 sq. ft.
Structure and exterior
- Year built:1965
- Building area:4,080 sq. ft.
- Lot area:0.46 Acres
- Lot Features:Cul-De-Sac, Landscaped
- Exterior Features:Lighting
Schools
- High school:Crown Point High School
Utilities
- Water:Public
Finances and disclosures
- Price:$599,900
- Price per sq. ft.:$147.03
- Tax amount:$3,692 (2025)
Features and amenities
- Laundry features:Dryer, Washer
Parking
- Parking description:Detached, Driveway, Garage Door Opener, Heated Garage
- Garage:Yes
- Garage spaces:3
New listings near 11728 Monroe Place
- New
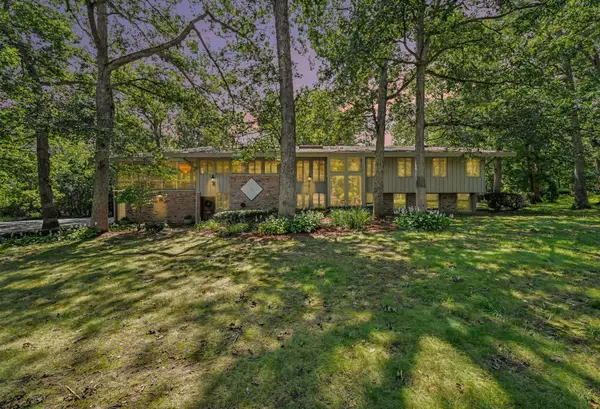 $875,000Active4 beds 4 baths6,572 sq. ft.
909 W 126th Avenue, Crown Point, IN 46307
MLS# 844187Listed by: HAVEN REALTY - New
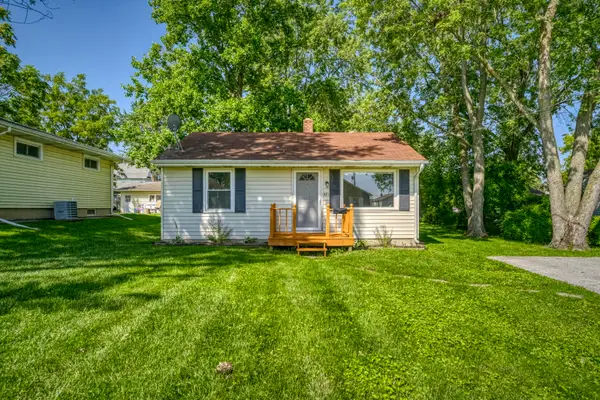 $194,900Active2 beds 1 baths672 sq. ft.
521 Sheridan Street, Crown Point, IN 46307
MLS# 844196Listed by: NORTHWEST INDIANA REAL ESTATE - New
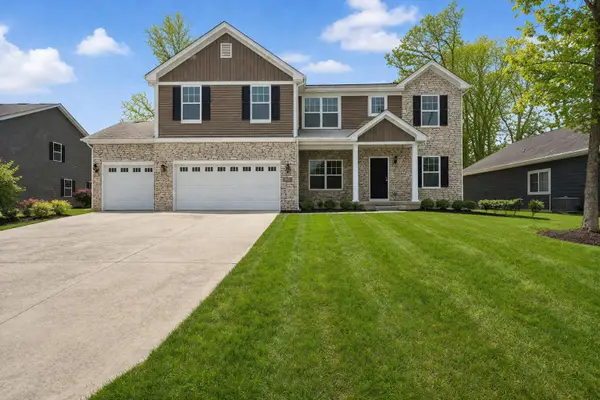 $509,995Active4 beds 3 baths2,773 sq. ft.
22 Levanno Drive, Crown Point, IN 46307
MLS# 844179Listed by: BETTER HOMES AND GARDENS REAL - New
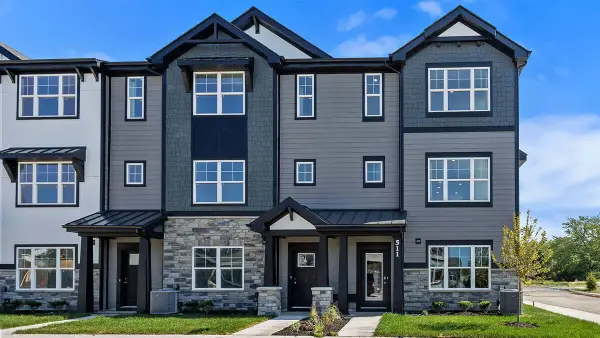 $344,990Active3 beds 3 baths1,828 sq. ft.
571 E 120th Place, Crown Point, IN 46307
MLS# 844166Listed by: DRH REALTY OF INDIANA - New
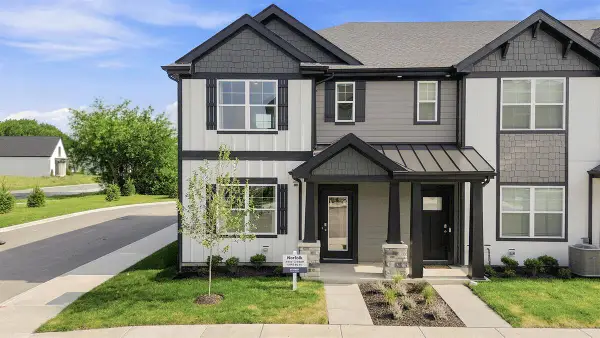 $299,990Active3 beds 3 baths1,542 sq. ft.
574 E 120th Place, Crown Point, IN 46307
MLS# 844168Listed by: DRH REALTY OF INDIANA - New
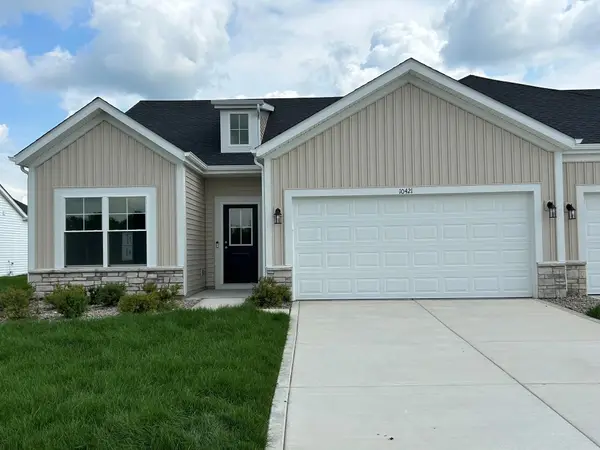 $329,816Active2 beds 2 baths1,609 sq. ft.
10421 Iowa Street, Crown Point, IN 46307
MLS# 844173Listed by: ADVANCED REAL ESTATE, LLC - New
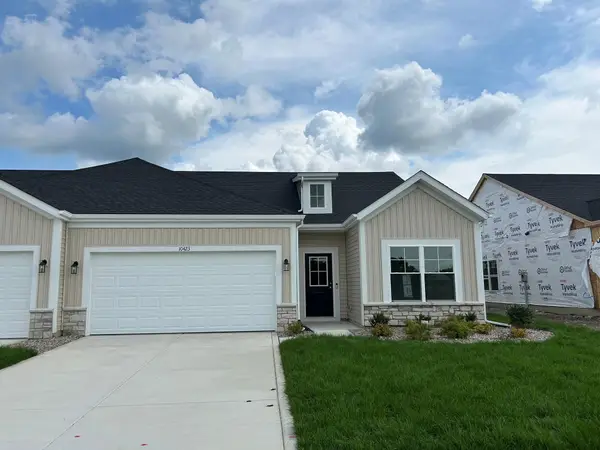 $324,674Active2 beds 2 baths1,609 sq. ft.
10423 Iowa Street, Crown Point, IN 46307
MLS# 844174Listed by: ADVANCED REAL ESTATE, LLC - New
 $339,833Active4 beds 3 baths1,801 sq. ft.
10390 Wisconsin Street, Crown Point, IN 46307
MLS# 844159Listed by: COMPASS INDIANA, LLC - New
 $531,932Active5 beds 3 baths2,857 sq. ft.
10413 Texas Street, Crown Point, IN 46307
MLS# 844129Listed by: COMPASS INDIANA, LLC - New
 $451,990Active4 beds 3 baths2,836 sq. ft.
7639 W 107th Place, Crown Point, IN 46307
MLS# 844133Listed by: DRH REALTY OF INDIANA


Protect your home and budget from life's surprises with an Assurant Home Warranty, backed by a partner that supports you through every step of homeownership. Explore Plans.
©2026 Century 21 Real Estate LLC. All rights reserved. CENTURY 21®, the CENTURY 21 Logo and C21® are service marks owned by Century 21 Real Estate LLC. Century 21 Real Estate LLC fully supports the principles of the Fair Housing Act and the Equal Opportunity Act. Each office is independently owned and operated. Listing information is deemed reliable but not guaranteed accurate.