1218 E Farragut Street, Crown Point, IN 46307
Local realty services provided by:CENTURY 21 Affiliated
Listed by: justin hanuscin, matthew tobias
Office: listing leaders219-462-5478
MLS#:845313
Source:Northwest Indiana AOR as distributed by MLS GRID
1218 E Farragut Street,Crown Point, IN 46307
$250,000
- 3 Beds
- 1 Baths
- - sq. ft.
- Single family
- Sold
Sorry, we are unable to map this address
Price summary
- Price:$250,000
About this home
Welcome to this beautifully updated 3-bedroom home in desirable Crown Point, offering a fresh modern design, an open-concept layout, and a spacious backyard with room to enjoy. Thoughtfully updated throughout, this home blends clean contemporary style with a comfortable, functional layout that works just as well for everyday living as it does for entertaining. The main living area is open, bright, and inviting, with the living room, dining area, and kitchen flowing naturally together to create one cohesive space. Sleek modern lighting and stylish finishes add a polished touch throughout the home, while the open layout gives the interior a spacious, airy feel. Three well-sized bedrooms and a full common bathroom provide plenty of flexibility for family, guests, or a home office. Every space has been designed to feel practical, comfortable, and move-in ready. Outside, the large backyard gives you even more room to enjoy the property, whether you're entertaining, letting the kids or pets play, gardening, or creating your own outdoor retreat. With its modern updates, open-concept design, generous yard, and sought-after Crown Point location, this home checks all the right boxes. Schedule your showing and see everything it has to offer....
Contact an agent
Home facts
- Year built:1956
- Subdivision & Development:None
- Listing ID #:845313
- Added:38 day(s) ago
- Updated:October 23, 2026 at 07:11 AM
Rooms and interior
- Bedrooms:3
- Total bathrooms:1
- Full bathrooms:1
- Rooms Total:6
- Kitchen Description:Dishwasher, Gas Range, Microwave, Refrigerator, Stainless Steel Appliance(s)
- Basement Description:No Basement
Structure and exterior
- Year built:1956
- Lot Features:Landscaped
- Exterior Features:Private Yard, Rain Gutters
Schools
- High school:Crown Point High School
Utilities
- Water:Public
Finances and disclosures
- Price:$250,000
- Tax amount:$1,434 (2024)
Parking
- Parking description:Attached, Driveway, Off Street, On Street
- Garage:Yes
- Garage spaces:2
New listings near 1218 E Farragut Street
- New
 $449,900Active4 beds 2 baths2,196 sq. ft.
421 W Joliet Street, Crown Point, IN 46307
MLS# 847245Listed by: MCCOLLY REAL ESTATE - New
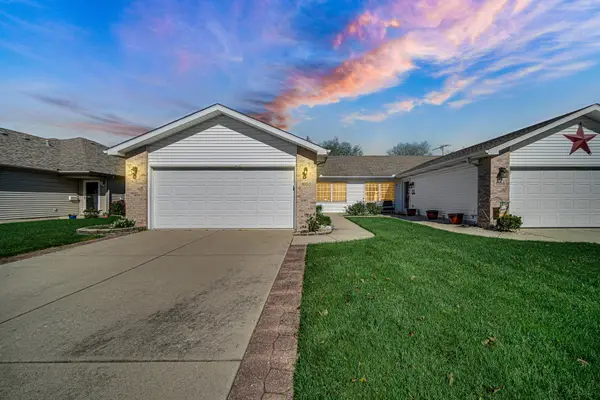 $264,900Active2 beds 1 baths1,220 sq. ft.
1650 Aspen Drive, Crown Point, IN 46307
MLS# 847235Listed by: TURN KEY REALTY, LLC - New
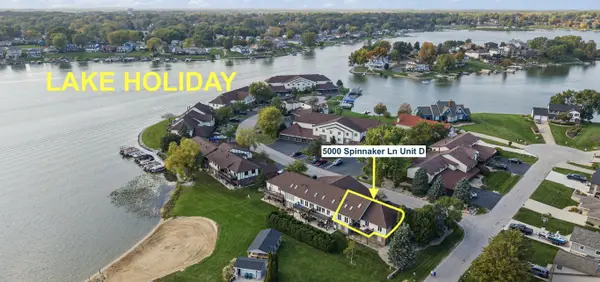 $349,900Active3 beds 2 baths1,569 sq. ft.
5000 Spinnaker Lane #D, Crown Point, IN 46307
MLS# 847220Listed by: REALTY EXECUTIVES PREMIER - New
 $349,900Active5 beds 2 baths2,490 sq. ft.
3707 W 121st Avenue, Crown Point, IN 46307
MLS# 847225Listed by: @PROPERTIES/CHRISTIE'S INTL RE - New
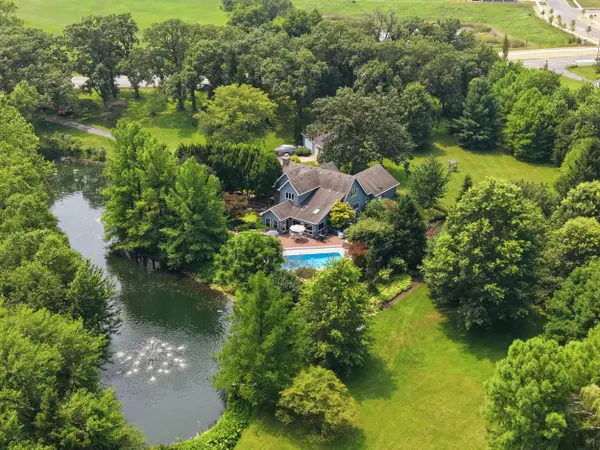 $839,900Active3 beds 3 baths3,502 sq. ft.
6234 E 109th Avenue, Crown Point, IN 46307
MLS# 847171Listed by: KMS PROPERTIES LLC - New
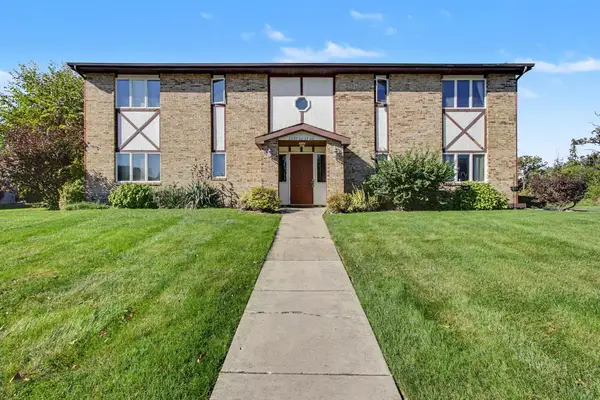
 $159,000Active2 beds 1 baths1,288 sq. ft.
2464 Harvest Drive, Crown Point, IN 46307
MLS# 847198Listed by: CENTURY 21 CIRCLE - New
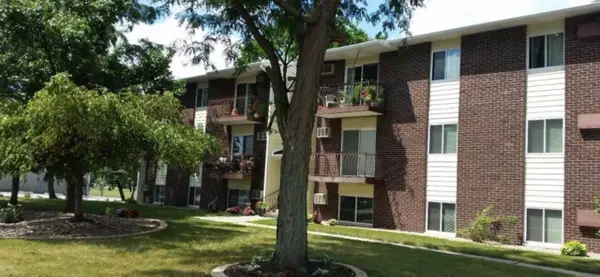 $169,900Active2 beds 1 baths948 sq. ft.
121 N West Street #25, Crown Point, IN 46307
MLS# 847204Listed by: CENTURY 21 CIRCLE - Open Sun, 11am to 1pmNew
 $335,000Active3 beds 3 baths1,988 sq. ft.
1215 Sunnyslope Drive, Crown Point, IN 46307
MLS# 847168Listed by: MCCOLLY REAL ESTATE - New
 $359,000Active4 beds 3 baths2,544 sq. ft.
7110 W 85th Avenue, Crown Point, IN 46307
MLS# 847158Listed by: MCCORMICK REAL ESTATE, INC. - New
 $347,500Active3 beds 2 baths1,610 sq. ft.
1424 Edgewater Road, Crown Point, IN 46307
MLS# 847148Listed by: BETTER HOMES AND GARDENS REAL


Protect your home and budget from life's surprises with an Assurant Home Warranty, backed by a partner that supports you through every step of homeownership. Explore Plans.
©2026 Century 21 Real Estate LLC. All rights reserved. CENTURY 21®, the CENTURY 21 Logo and C21® are service marks owned by Century 21 Real Estate LLC. Century 21 Real Estate LLC fully supports the principles of the Fair Housing Act and the Equal Opportunity Act. Each office is independently owned and operated. Listing information is deemed reliable but not guaranteed accurate.