12284 Perry Street, Crown Point, IN 46307
Local realty services provided by:CENTURY 21 Affiliated
Listed by: lisa grady, jayme sainato
Office: mccolly real estate219-322-5508
MLS#:842068
Source:Northwest Indiana AOR as distributed by MLS GRID
12284 Perry Street,Crown Point, IN 46307
$449,900
- 4 Beds
- 2 Baths
- 2,190 sq. ft.
- Single family
- Active
Price summary
- Price:$449,900
- Price per sq. ft.:$205.43
- Monthly HOA dues:$14.58
About this home
Welcome to this beautifully maintained open-concept ranch home with NEWLY ADDED Quartz Kitchen Countertops, perfectly situated on a semi-private lot backing up to a peaceful nature preserve and lush greenery. Step outside and enjoy your own backyard retreat featuring a brick patio with a built-in fireplace, pergola, spacious seating area, and a separate fenced dog run--ideal for relaxing, entertaining, or spending time with pets. Located in the highly desirable Stonegate Subdivision, this 4-bedroom, 2-bathroom home also includes a full basement with crawl space, offering endless possibilities for additional living space, recreation, or storage. The basement is already roughed in for a future bathroom and features floor-to-ceiling insulated walls, making it ready for your finishing touches. Inside, you'll be greeted by vaulted ceilings and beautiful hardwood floors that create a bright, open feel throughout the main living area. The inviting living room features a cozy gas fireplace and flows seamlessly into the spacious kitchen with new quartz countertops and complete with stainless steel appliances, 42-inch cabinetry, and ample counter space. The large dining room provides the perfect setting for family gatherings and holiday entertaining. The thoughtfully designed split-bedroom floor plan offers privacy for the primary suite while keeping the additional bedrooms conveniently located together. Three secondary bedrooms feature new carpet and share an updated full bathroom with quartz countertops, new lighting, a new toilet, and an updated faucet. The private primary suite is tucked away on the opposite side of the home and features an updated en-suite bathroom, and a generous walk-in closet. Additional updates include new lighting and ceiling fans throughout, a newer water heater, and a new dishwasher. The finished 2.5-car garage is equally impressive, offering insulated garage doors, epoxy floors, and overhead hanging storage for added convenience....
Contact an agent
Home facts
- Year built:2009
- Subdivision & Development:Stonegate Ph 01
- Listing ID #:842068
- Added:106 day(s) ago
- Updated:October 25, 2026 at 02:50 PM
Rooms and interior
- Bedrooms:4
- Total bathrooms:2
- Full bathrooms:2
- Rooms Total:8
- Kitchen Description:Dishwasher, Disposal, Gas Range, Microwave, Refrigerator, Stainless Steel Appliance(s)
- Basement:Yes
- Basement Description:Basement
- Living area:2,190 sq. ft.
Structure and exterior
- Year built:2009
- Building area:2,190 sq. ft.
- Lot area:0.32 Acres
- Lot Features:Landscaped
Schools
- High school:Crown Point High School
Utilities
- Water:Public
Finances and disclosures
- Price:$449,900
- Price per sq. ft.:$205.43
- Tax amount:$4,283 (2025)
Parking
- Parking description:Attached, Garage Door Opener
- Garage:Yes
- Garage spaces:3
New listings near 12284 Perry Street
- New
 $315,000Active3 beds 2 baths1,906 sq. ft.
919 E Crestview Court, Crown Point, IN 46307
MLS# 847325Listed by: REALTY EXECUTIVES PREMIER - New
 $315,000Active3 beds 3 baths1,801 sq. ft.
1792 E 110th Lane, Crown Point, IN 46307
MLS# 847305Listed by: MCCOLLY REAL ESTATE - Open Sat, 1 to 3pmNew
 $250,000Active2 beds 2 baths1,380 sq. ft.
11670 Broadway, Crown Point, IN 46307
MLS# 847262Listed by: @PROPERTIES/CHRISTIE'S INTL RE - New
 $449,900Active4 beds 2 baths2,196 sq. ft.
421 W Joliet Street, Crown Point, IN 46307
MLS# 847245Listed by: MCCOLLY REAL ESTATE - New
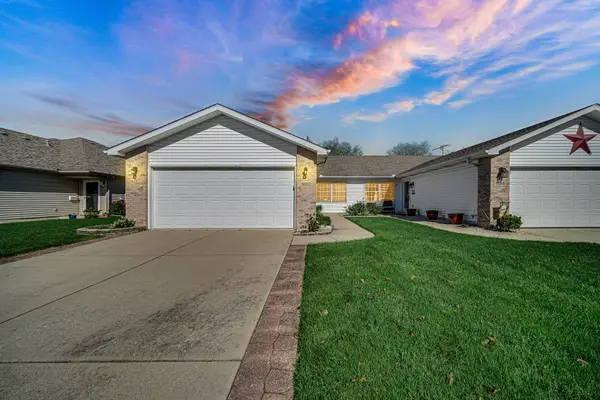 $264,900Active2 beds 1 baths1,220 sq. ft.
1650 Aspen Drive, Crown Point, IN 46307
MLS# 847235Listed by: TURN KEY REALTY, LLC - New
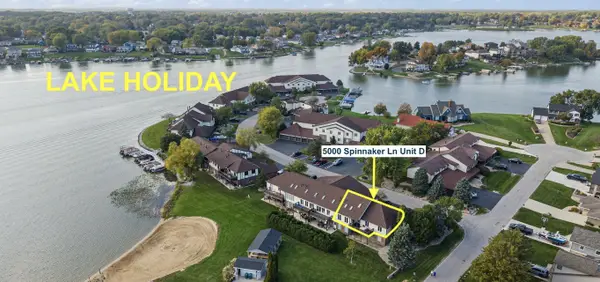 $349,900Active3 beds 2 baths1,569 sq. ft.
5000 Spinnaker Lane #D, Crown Point, IN 46307
MLS# 847220Listed by: REALTY EXECUTIVES PREMIER - New
 $349,900Active5 beds 2 baths2,490 sq. ft.
3707 W 121st Avenue, Crown Point, IN 46307
MLS# 847225Listed by: @PROPERTIES/CHRISTIE'S INTL RE - New
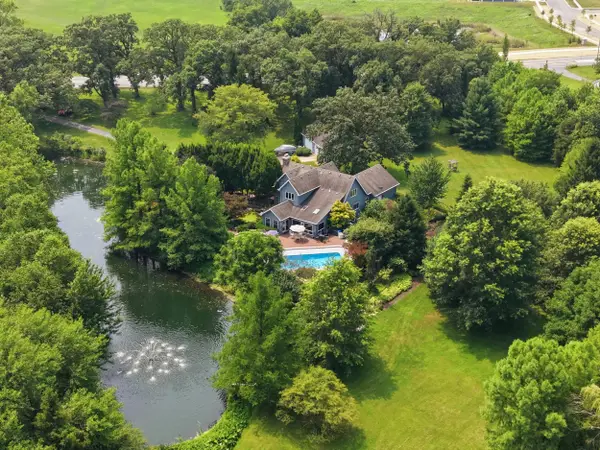 $839,900Active3 beds 3 baths3,502 sq. ft.
6234 E 109th Avenue, Crown Point, IN 46307
MLS# 847171Listed by: KMS PROPERTIES LLC - New
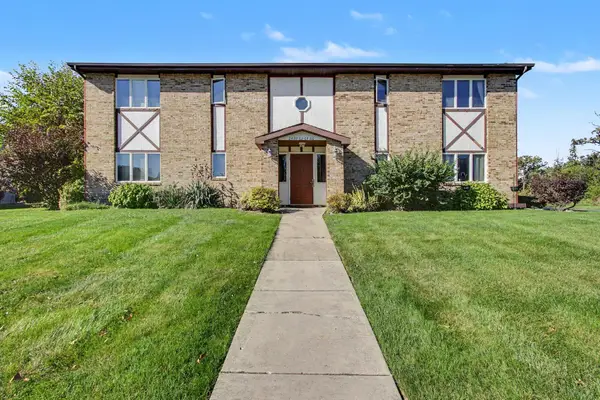
 $159,000Active2 beds 1 baths1,288 sq. ft.
2464 Harvest Drive, Crown Point, IN 46307
MLS# 847198Listed by: CENTURY 21 CIRCLE - New
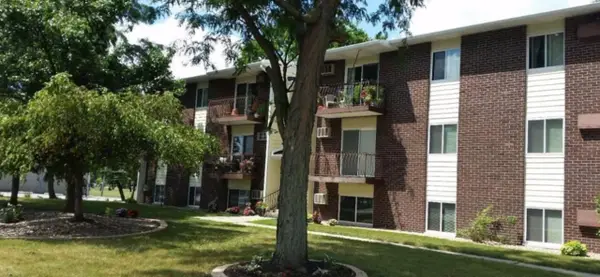 $169,900Active2 beds 1 baths948 sq. ft.
121 N West Street #25, Crown Point, IN 46307
MLS# 847204Listed by: CENTURY 21 CIRCLE


Protect your home and budget from life's surprises with an Assurant Home Warranty, backed by a partner that supports you through every step of homeownership. Explore Plans.
©2026 Century 21 Real Estate LLC. All rights reserved. CENTURY 21®, the CENTURY 21 Logo and C21® are service marks owned by Century 21 Real Estate LLC. Century 21 Real Estate LLC fully supports the principles of the Fair Housing Act and the Equal Opportunity Act. Each office is independently owned and operated. Listing information is deemed reliable but not guaranteed accurate.