12769 Ellsworth Street, Crown Point, IN 46307
Local realty services provided by:CENTURY 21 Affiliated
Listed by: jodie ridderhoff
Office: keller williams realty group219-746-2195
MLS#:842508
Source:Northwest Indiana AOR as distributed by MLS GRID
12769 Ellsworth Street,Crown Point, IN 46307
$344,777
- 4 Beds
- 3 Baths
- 2,000 sq. ft.
- Single family
- Active
Price summary
- Price:$344,777
- Price per sq. ft.:$172.39
- Monthly HOA dues:$27.08
About this home
Seller Incentive! Seller is open to considering buyer concessions/closing cost credit with an acceptable offer! Seller said this home is DRY as a BONE! This beautifully maintained, one-owner home offers a rare floor plan featuring TWO private primary suites, making it ideal for multigenerational living, guests, a private home office, or anyone who simply wants extra flexibility.** Offering 4 bedrooms, 3 full bathrooms, and over 2,000 square feet of finished living space, this raised ranch welcomes you with soaring ceilings, abundant natural light, and an open-concept design perfect for both everyday living and entertaining. The spacious kitchen is the heart of the home, showcasing upgraded cabinetry, generous counter space, a center island with seating, and plenty of storage. It flows seamlessly into the dining and living areas, creating a warm and inviting space for gatherings with family and friends. Downstairs, the bright daylight lower level features an expansive family room filled with natural light, a second private primary suite, an additional bedroom, and a full bath--perfect for related living, overnight guests, teenagers seeking their own space, or a comfortable work-from-home setup. Step outside to enjoy your morning coffee on the charming covered front porch or spend summer evenings grilling and entertaining on the extended back deck. Main-floor laundry, a detached two-car garage, and the pride of ownership throughout make this home truly move-in ready. Located in one of Crown Point's most convenient neighborhoods, you'll enjoy being just minutes from the historic downtown Square with its restaurants, boutiques, festivals, concerts, and year-round events. The YMCA, Lake County Fairgrounds, parks, shopping, and top-rated Crown Point schools are all just moments away. Homes offering this much flexibility, space, and value at this price point are hard to find. Schedule your private showing today and discover why this home stands out from the rest....
Contact an agent
Home facts
- Year built:2013
- Subdivision & Development:Regency #1 Ph 1
- Listing ID #:842508
- Added:57 day(s) ago
- Updated:September 13, 2026 at 02:34 PM
Rooms and interior
- Bedrooms:4
- Total bathrooms:3
- Full bathrooms:3
- Rooms Total:8
- Kitchen Description:Dishwasher, Gas Range, Refrigerator
- Basement Description:No Basement
- Living area:2,000 sq. ft.
Structure and exterior
- Year built:2013
- Building area:2,000 sq. ft.
- Lot area:0.08 Acres
- Lot Features:Landscaped
Utilities
- Water:Public
Finances and disclosures
- Price:$344,777
- Price per sq. ft.:$172.39
- Tax amount:$3,219 (2024)
Features and amenities
- Laundry features:Dryer, Washer
Parking
- Parking description:Detached, Garage Door Opener, Off Street
- Garage:Yes
- Garage spaces:2
New listings near 12769 Ellsworth Street
- New
 $319,990Active3 beds 3 baths1,828 sq. ft.
517 E 120th Place, Crown Point, IN 46307
MLS# 845209Listed by: DRH REALTY OF INDIANA - New
 $299,990Active3 beds 3 baths1,542 sq. ft.
548 E 120th Place, Crown Point, IN 46307
MLS# 845213Listed by: DRH REALTY OF INDIANA - New
 $319,990Active3 beds 3 baths1,828 sq. ft.
513 E 120th Place, Crown Point, IN 46307
MLS# 845217Listed by: DRH REALTY OF INDIANA - New
 $319,990Active3 beds 3 baths1,542 sq. ft.
540 E 120th Place, Crown Point, IN 46307
MLS# 845218Listed by: DRH REALTY OF INDIANA - New
 $319,990Active3 beds 3 baths1,543 sq. ft.
550 E 120th Place, Crown Point, IN 46307
MLS# 845220Listed by: DRH REALTY OF INDIANA - New
 $319,990Active3 beds 3 baths1,543 sq. ft.
542 E 120th Place, Crown Point, IN 46307
MLS# 845222Listed by: DRH REALTY OF INDIANA - Open Sun, 12 to 2pmNew
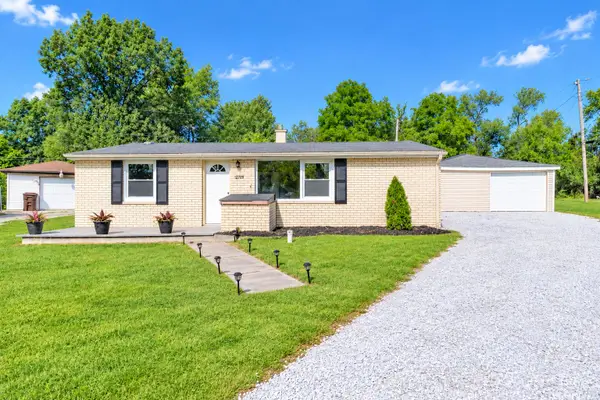 $229,900Active2 beds 1 baths925 sq. ft.
12704 Whitcomb Street, Crown Point, IN 46307
MLS# 845195Listed by: MCCOLLY REAL ESTATE - New
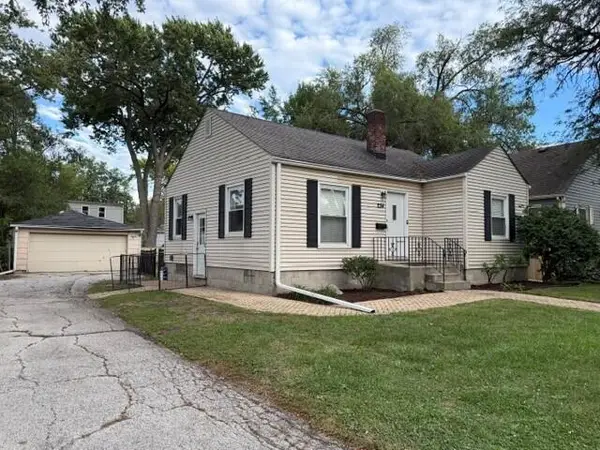
 $254,900Active2 beds 1 baths833 sq. ft.
234 S Ridge Street, Crown Point, IN 46307
MLS# 845161Listed by: CENTURY 21 ALLIANCE GROUP - New
 $340,000Active3 beds 2 baths2,530 sq. ft.
9523 Cleveland Street, Crown Point, IN 46307
MLS# 845140Listed by: REALTY EXECUTIVES PREMIER - New
 $79,000Active0.34 Acres
757 Verdano Terrace, Crown Point, IN 46307
MLS# 845111Listed by: REALTY EXECUTIVES PREMIER


Protect your home and budget from life's surprises with an Assurant Home Warranty, backed by a partner that supports you through every step of homeownership. Explore Plans.
©2026 Century 21 Real Estate LLC. All rights reserved. CENTURY 21®, the CENTURY 21 Logo and C21® are service marks owned by Century 21 Real Estate LLC. Century 21 Real Estate LLC fully supports the principles of the Fair Housing Act and the Equal Opportunity Act. Each office is independently owned and operated. Listing information is deemed reliable but not guaranteed accurate.