1361 Prairie Drive, Crown Point, IN 46307
Local realty services provided by:CENTURY 21 Circle
Listed by: susan mender
Office: listing leaders mvps219-213-2279
MLS#:839714
Source:Northwest Indiana AOR as distributed by MLS GRID
1361 Prairie Drive,Crown Point, IN 46307
$275,000
- 2 Beds
- 2 Baths
- 1,456 sq. ft.
- Condominium
- Active
Price summary
- Price:$275,000
- Price per sq. ft.:$188.87
- Monthly HOA dues:$190
About this home
Welcome home to this former model, main-floor 2-bedroom, 2-bath condo offering over 1,500 square feet of upscale, maintenance-free living. Step inside and appreciate the open-concept living, dining, and kitchen area filled with loads of light. The eat-in kitchen features abundant cabinetry, a center island with additional seating, R.O. water filter system, quartz countertops, a custom tile backsplash, and stainless steel appliances. High-end finishes throughout include wainscoting, solid two-panel doors, and luxury vinyl tile flooring. Oversized primary suite offers a large 12' x 6' walk-in closet and a private ensuite bath complete with a step-in shower. An additional bedroom with an oversized window, a full bathroom, and a separate laundry room complete the interior. Garage parking included, and the low HOA provides easy, maintenance-free living. Conveniently located near shopping, dining, major highways, the Crown Point Square, and within the highly sought-after Crown Point Community School Corporation....
Contact an agent
Home facts
- Year built:2021
- Subdivision & Development:Troutwine Estates
- Listing ID #:839714
- Added:107 day(s) ago
- Updated:September 13, 2026 at 02:34 PM
Rooms and interior
- Bedrooms:2
- Total bathrooms:2
- Full bathrooms:1
- Rooms Total:5
- Kitchen Description:Dishwasher, Microwave, Range, Refrigerator, Stainless Steel Appliance(s)
- Basement Description:No Basement
- Living area:1,456 sq. ft.
Structure and exterior
- Year built:2021
- Building area:1,456 sq. ft.
Schools
- High school:Crown Point High School
Utilities
- Water:Public
Finances and disclosures
- Price:$275,000
- Price per sq. ft.:$188.87
- Tax amount:$2,726 (2024)
Features and amenities
- Laundry features:Dryer, Washer
Parking
- Garage:Yes
- Garage spaces:1
New listings near 1361 Prairie Drive
- New
 $319,990Active3 beds 3 baths1,828 sq. ft.
517 E 120th Place, Crown Point, IN 46307
MLS# 845209Listed by: DRH REALTY OF INDIANA - New
 $299,990Active3 beds 3 baths1,542 sq. ft.
548 E 120th Place, Crown Point, IN 46307
MLS# 845213Listed by: DRH REALTY OF INDIANA - New
 $319,990Active3 beds 3 baths1,828 sq. ft.
513 E 120th Place, Crown Point, IN 46307
MLS# 845217Listed by: DRH REALTY OF INDIANA - New
 $319,990Active3 beds 3 baths1,542 sq. ft.
540 E 120th Place, Crown Point, IN 46307
MLS# 845218Listed by: DRH REALTY OF INDIANA - New
 $319,990Active3 beds 3 baths1,543 sq. ft.
550 E 120th Place, Crown Point, IN 46307
MLS# 845220Listed by: DRH REALTY OF INDIANA - New
 $319,990Active3 beds 3 baths1,543 sq. ft.
542 E 120th Place, Crown Point, IN 46307
MLS# 845222Listed by: DRH REALTY OF INDIANA - Open Sun, 12 to 2pmNew
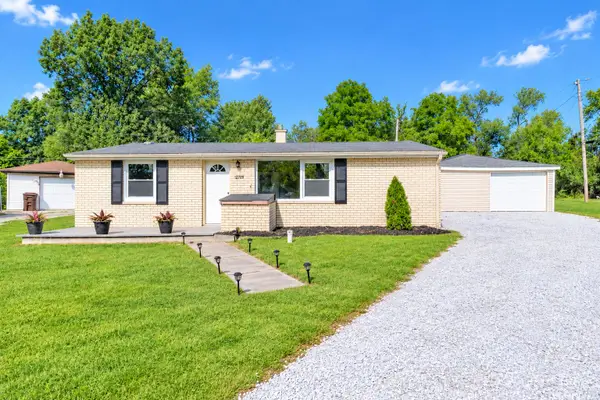 $229,900Active2 beds 1 baths925 sq. ft.
12704 Whitcomb Street, Crown Point, IN 46307
MLS# 845195Listed by: MCCOLLY REAL ESTATE - New
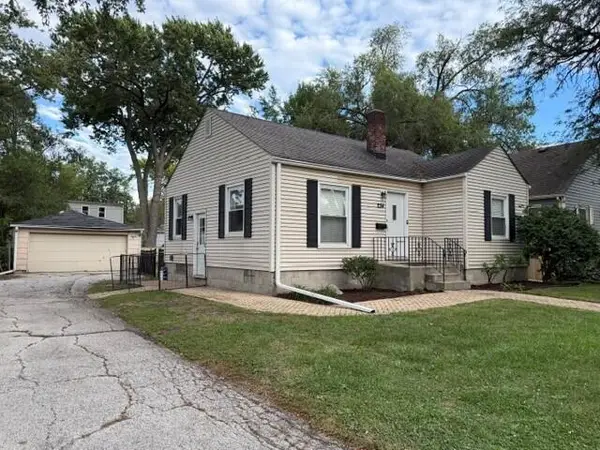
 $254,900Active2 beds 1 baths833 sq. ft.
234 S Ridge Street, Crown Point, IN 46307
MLS# 845161Listed by: CENTURY 21 ALLIANCE GROUP - New
 $340,000Active3 beds 2 baths2,530 sq. ft.
9523 Cleveland Street, Crown Point, IN 46307
MLS# 845140Listed by: REALTY EXECUTIVES PREMIER - New
 $79,000Active0.34 Acres
757 Verdano Terrace, Crown Point, IN 46307
MLS# 845111Listed by: REALTY EXECUTIVES PREMIER


Protect your home and budget from life's surprises with an Assurant Home Warranty, backed by a partner that supports you through every step of homeownership. Explore Plans.
©2026 Century 21 Real Estate LLC. All rights reserved. CENTURY 21®, the CENTURY 21 Logo and C21® are service marks owned by Century 21 Real Estate LLC. Century 21 Real Estate LLC fully supports the principles of the Fair Housing Act and the Equal Opportunity Act. Each office is independently owned and operated. Listing information is deemed reliable but not guaranteed accurate.