1818 W 94th Avenue, Crown Point, IN 46307
Local realty services provided by:CENTURY 21 Affiliated
Listed by: rebecca carnagey
Office: rc real estate219-613-4026
MLS#:844553
Source:Northwest Indiana AOR as distributed by MLS GRID
1818 W 94th Avenue,Crown Point, IN 46307
$320,000
- 5 Beds
- 2 Baths
- 2,600 sq. ft.
- Single family
- Active
Price summary
- Price:$320,000
- Price per sq. ft.:$123.08
About this home
Welcome home to this spacious 5-bedroom, 2-bath bi-level in desirable Crown Point! With plenty of room to spread out, this home offers a flexible layout perfect for everyday living, entertaining, a home office, or extra guest space. The kitchen was updated in 2021, and the beautiful bay window added in 2017 brings in tons of natural light. Step outside and enjoy your own backyard retreat featuring a swimming pool installed in 2019 with a brand-new pool pump in 2026 -- perfect for end of summer entertaining! Even better, many of the big-ticket items have already been taken care of, including a new furnace in 2022, new roof and gutters in 2023, new electrical panel in 2025. With 5 bedrooms, 2 full baths, a great bi-level layout, backyard pool, and numerous major updates, this Crown Point home offers the space and features buyers are looking for. Come take a look and make it yours!
Contact an agent
Home facts
- Year built:1968
- Subdivision & Development:Fountain Ridge Add 02
- Listing ID #:844553
- Added:1 day(s) ago
- Updated:August 31, 2026 at 04:20 AM
Rooms and interior
- Bedrooms:5
- Total bathrooms:2
- Full bathrooms:2
- Rooms Total:10
- Kitchen Description:Gas Range, Microwave, Refrigerator
- Basement Description:No Basement
- Living area:2,600 sq. ft.
Structure and exterior
- Year built:1968
- Building area:2,600 sq. ft.
- Lot area:0.23 Acres
- Lot Features:Landscaped
Utilities
- Water:Public
Finances and disclosures
- Price:$320,000
- Price per sq. ft.:$123.08
- Tax amount:$2,445 (2024)
Features and amenities
- Laundry features:Dryer, Washer
Parking
- Parking description:Attached, On Street, Paved
- Garage:Yes
- Garage spaces:2
New listings near 1818 W 94th Avenue
- New
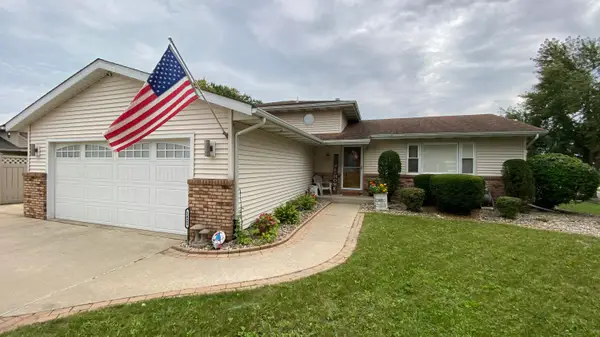 $344,900Active4 beds 2 baths1,776 sq. ft.
1425 W 97th Place, Crown Point, IN 46307
MLS# 844569Listed by: MCCOLLY REAL ESTATE - New
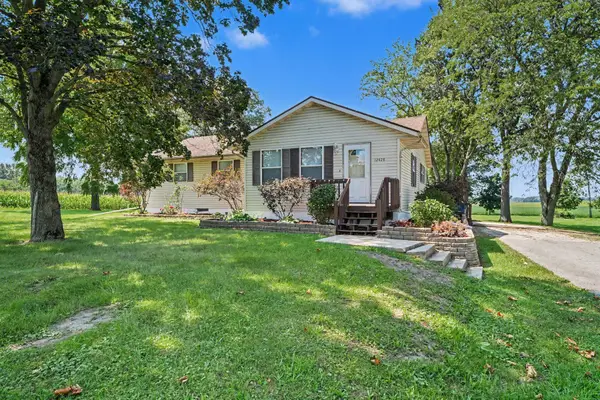
 $469,000Active3 beds 2 baths2,495 sq. ft.
12428 Gibson Street, Crown Point, IN 46307
MLS# 844550Listed by: CENTURY 21 CIRCLE - New
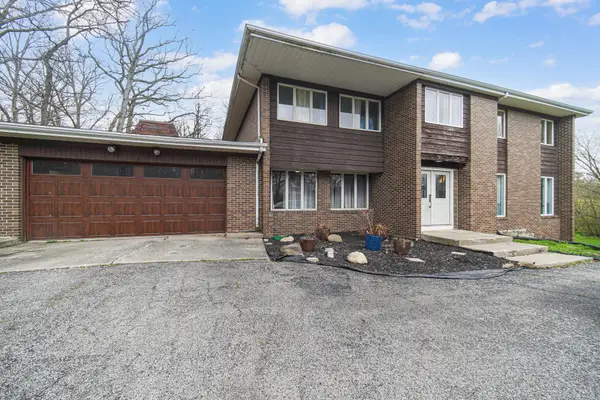 $425,000Active6 beds 6 baths6,060 sq. ft.
809 W 126th Court, Crown Point, IN 46307
MLS# 844532Listed by: SCHUPP REAL ESTATE - New
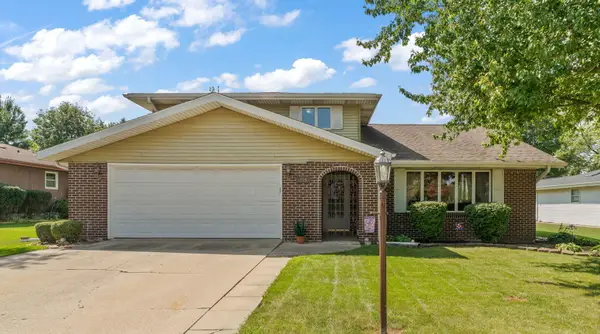 $370,000Active3 beds 3 baths2,144 sq. ft.
715 Saratoga Street, Crown Point, IN 46307
MLS# 844522Listed by: EXP REALTY, LLC - Open Sat, 5 to 7pmNew
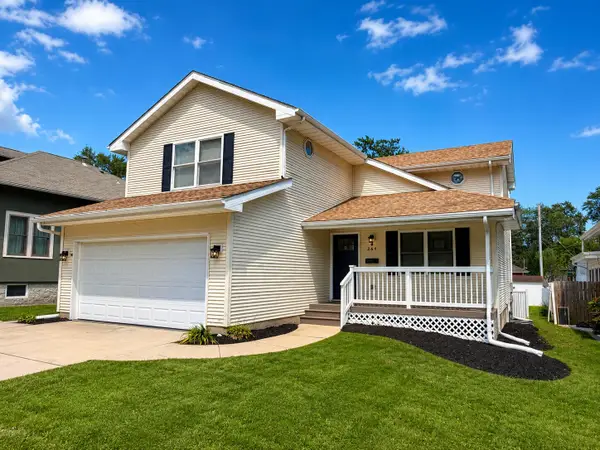 $447,777Active4 beds 4 baths2,820 sq. ft.
264 Pettibone Avenue, Crown Point, IN 46307
MLS# 844511Listed by: LISTING LEADERS 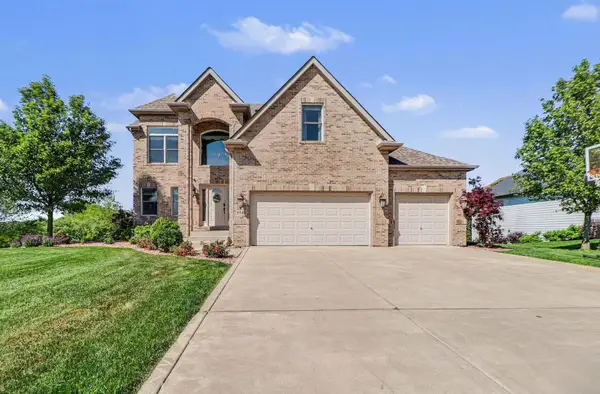 $739,900Active5 beds 4 baths3,668 sq. ft.
8940 Doubletree Drive N, Crown Point, IN 46307
MLS# 12688366Listed by: MCCOLLY REAL ESTATE
- New
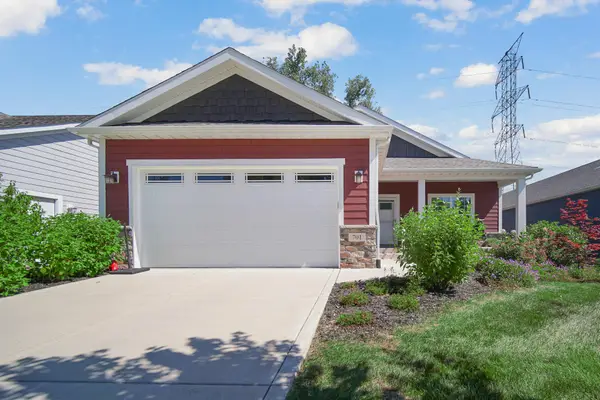 $459,900Active2 beds 2 baths2,017 sq. ft.
701 Verdano Terrace, Crown Point, IN 46307
MLS# 844500Listed by: @PROPERTIES/CHRISTIE'S INTL RE - New
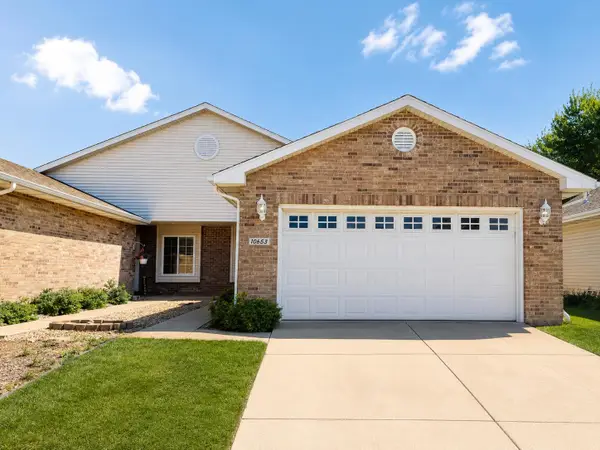 $284,900Active3 beds 2 baths1,581 sq. ft.
10653 Keystone Lane, Crown Point, IN 46307
MLS# 844496Listed by: MCCOLLY REAL ESTATE - New
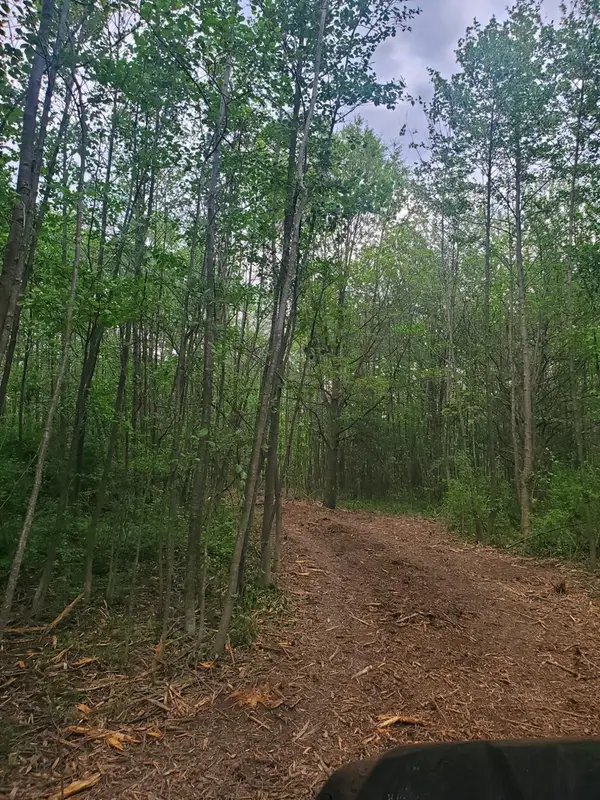 $240,000Active5.04 Acres
13196 County Line Road, Crown Point, IN 46307
MLS# 844497Listed by: BHHS EXECUTIVE REALTY


Protect your home and budget from life's surprises with an Assurant Home Warranty, backed by a partner that supports you through every step of homeownership. Explore Plans.
©2026 Century 21 Real Estate LLC. All rights reserved. CENTURY 21®, the CENTURY 21 Logo and C21® are service marks owned by Century 21 Real Estate LLC. Century 21 Real Estate LLC fully supports the principles of the Fair Housing Act and the Equal Opportunity Act. Each office is independently owned and operated. Listing information is deemed reliable but not guaranteed accurate.