
3707 W 121st Avenue, Crown Point, IN 46307
Local realty services provided by:CENTURY 21 Circle
Listed by: elizabeth sheeran
Office: @properties/christie's intl re219-440-0070
MLS#:844964
Source:Northwest Indiana AOR as distributed by MLS GRID
3707 W 121st Avenue,Crown Point, IN 46307
$369,000
- 4 Beds
- 2 Baths
- 2,490 sq. ft.
- Single family
- Active
Price summary
- Price:$369,000
- Price per sq. ft.:$148.19
About this home
Five bedrooms, two living spaces and all the updates already done! This beautifully refreshed bi-level offers a bright, open main level where the kitchen, dining and living areas come together for easy everyday living and entertaining. Three bedrooms and a full bath complete the upper level, while downstairs you'll find a spacious family room, two more bedrooms and a second full bath, giving everyone room to spread out. The home has been updated from top to bottom with new flooring, windows, siding, kitchen, baths and appliances, plus a brand-new deck and fresh landscaping outside. Conveniently located near the Lake County Fairgrounds and Crown Point Square, with shopping, dining and entertainment just minutes away. Lots of space, lots of updates and nothing left to do but make it yours!
Contact an agent
Home facts
- Year built:1963
- Subdivision & Development:Hawthorne Hills
- Listing ID #:844964
- Added:1 day(s) ago
- Updated:September 08, 2026 at 06:22 PM
Rooms and interior
- Bedrooms:4
- Total bathrooms:2
- Full bathrooms:2
- Rooms Total:10
- Kitchen Description:Gas Range, Microwave, Refrigerator
- Basement:Yes
- Basement Description:Basement
- Living area:2,490 sq. ft.
Structure and exterior
- Year built:1963
- Building area:2,490 sq. ft.
- Lot area:0.33 Acres
- Exterior Features:Private Yard
Schools
- High school:Crown Point High School
- Middle school:Colonel John Wheeler Middle School
- Elementary school:Timothy Ball Elementary School
Utilities
- Water:Well
Finances and disclosures
- Price:$369,000
- Price per sq. ft.:$148.19
- Tax amount:$1,191 (2025)
Features and amenities
- Laundry features:Dryer, Washer
Parking
- Garage:Yes
- Garage spaces:2
New listings near 3707 W 121st Avenue
- New
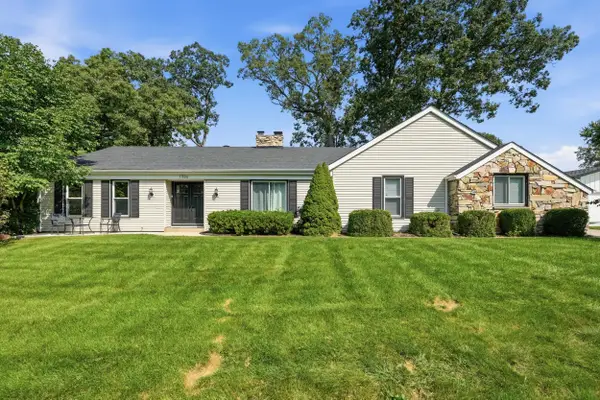 $459,900Active3 beds 4 baths4,236 sq. ft.
1986 Greenvalley Drive, Crown Point, IN 46307
MLS# 844968Listed by: COMPASS INDIANA, LLC - New
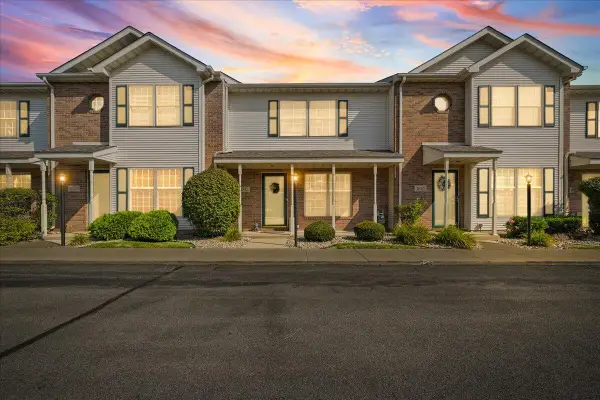 $239,900Active2 beds 2 baths1,280 sq. ft.
1812 Cottonwood Court, Crown Point, IN 46307
MLS# 844681Listed by: BROKERWORKS GROUP - New
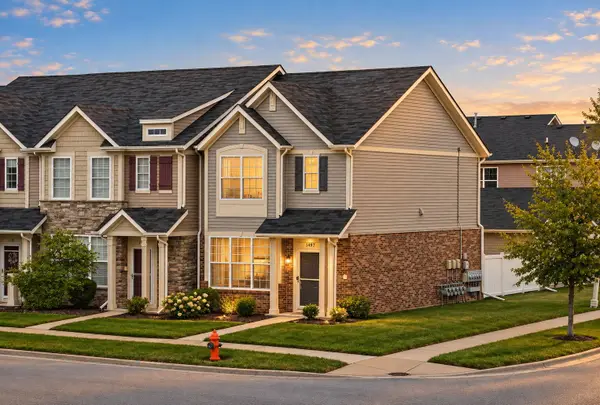 $260,000Active2 beds 2 baths1,332 sq. ft.
11497 Vermont Place, Crown Point, IN 46307
MLS# 844925Listed by: BLACKROCK REAL ESTATE SERVICES - New
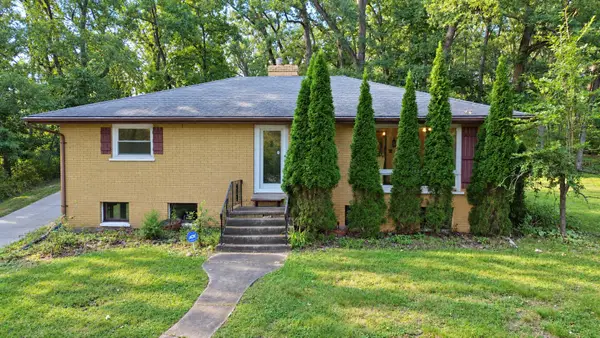 $315,000Active2 beds 1 baths1,247 sq. ft.
14822 Reeder Road, Crown Point, IN 46307
MLS# 844897Listed by: LISTING LEADERS EXECUTIVE RE  $439,990Active3 beds 3 baths2,251 sq. ft.
7853 W 106th Place, Crown Point, IN 46307
MLS# 843534Listed by: DRH REALTY OF INDIANA- New
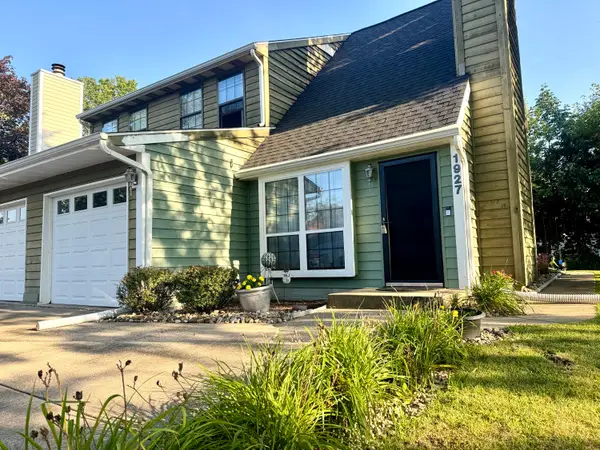 $220,000Active2 beds 2 baths1,396 sq. ft.
1927 Springvale Drive, Crown Point, IN 46307
MLS# 844184Listed by: REALTY EXECUTIVES PREMIER - New
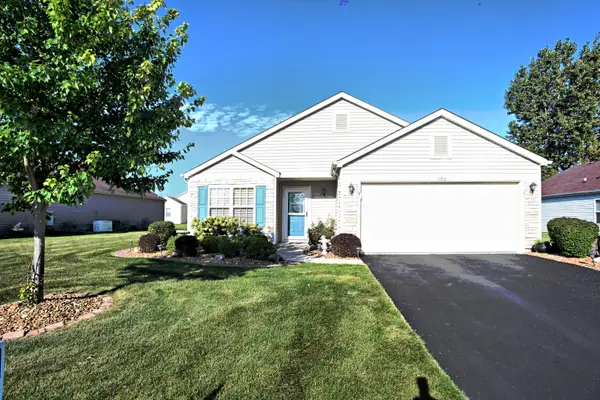 $345,000Active2 beds 2 baths1,738 sq. ft.
11712 Carolina Street, Crown Point, IN 46307
MLS# 844868Listed by: MCCOLLY REAL ESTATE - New
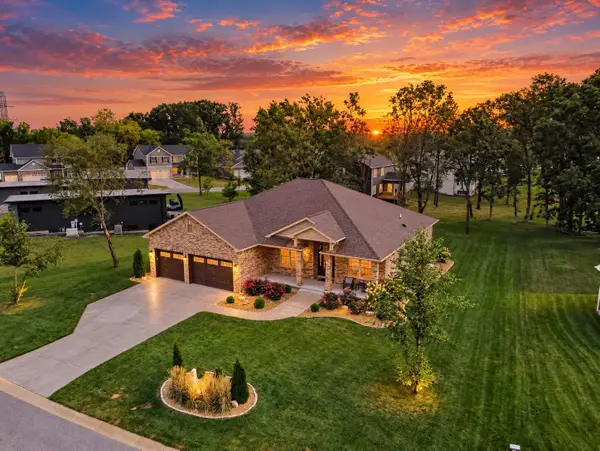 $799,000Active3 beds 3 baths5,094 sq. ft.
45 Mattico Lane, Crown Point, IN 46307
MLS# 844842Listed by: MCCOLLY REAL ESTATE - New
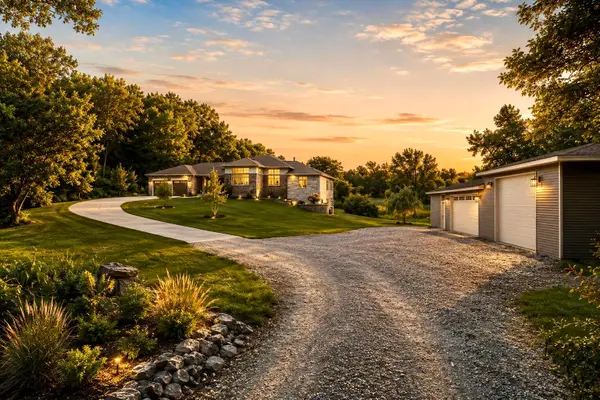 $1,195,000Active5 beds 5 baths6,708 sq. ft.
11700 Westvalley Drive, Crown Point, IN 46307
MLS# 844855Listed by: KELLER WILLIAMS PREFERRED REAL


Protect your home and budget from life's surprises with an Assurant Home Warranty, backed by a partner that supports you through every step of homeownership. Explore Plans.
©2026 Century 21 Real Estate LLC. All rights reserved. CENTURY 21®, the CENTURY 21 Logo and C21® are service marks owned by Century 21 Real Estate LLC. Century 21 Real Estate LLC fully supports the principles of the Fair Housing Act and the Equal Opportunity Act. Each office is independently owned and operated. Listing information is deemed reliable but not guaranteed accurate.