
550 E 120th Place, Crown Point, IN 46307
Local realty services provided by:CENTURY 21 Circle
Listed by: kristin hadley
Office: drh realty of indiana317-797-7036
MLS#:845220
Source:Northwest Indiana AOR as distributed by MLS GRID
550 E 120th Place,Crown Point, IN 46307
$314,990
- 3 Beds
- 3 Baths
- 1,543 sq. ft.
- Townhouse
- Active
Price summary
- Price:$314,990
- Price per sq. ft.:$204.14
- Monthly HOA dues:$210
About this home
Welcome to The Fairfax plan-550 E 120th pl, Crown Point Indiana, a beautiful new END UNIT townhome in our Wellspring community! This townhome is READY NOW for a quick move in! Homesite includes a fully sodded yard that is maintained throughout the year as well as snow removal in the winter. The Fairfax townhome plan offers over 1,500 square feet of living space with 3 bedrooms plus a loft, 2.5 baths, a mudroom and a 2-car garage. As soon as you step inside you are greeted by an open and airy space featuring 9ft ceilings and loads of natural sunlight. The expansive kitchen is centrally located providing separation between your living and dining room. Additionally, your kitchen features designer 36-inch cabinetry, a spacious island with quartz countertops, A roomy loft, which is perfect for a home office or kids game room is located at the top of the stairs. Every bedroom has carpeted floors and a closet in each room. Whether these rooms become bedrooms or office spaces, there is sure to be comfort. Enjoy an additional full bathroom and a convenient laundry room on the second floor. The primary bedroom has its own walk-in closet and en suite bathroom. The private bathroom includes a double vanity with quartz count All Northwest Indiana homes include our America's Smart Home Technology, featuring a smart video doorbell, smart Honeywell thermostat, smart door lock, Deako smart light switches and more. Photos are of similar home and model home. Actual home built may vary....
Contact an agent
Home facts
- Year built:2025
- Subdivision & Development:Wellspring at the Fountains
- Listing ID #:845220
- Added:34 day(s) ago
- Updated:October 17, 2026 at 02:38 PM
Rooms and interior
- Bedrooms:3
- Total bathrooms:3
- Full bathrooms:1
- Half bathrooms:1
- Rooms Total:9
- Kitchen Description:Dishwasher, Disposal, Microwave, Range
- Basement Description:No Basement
- Living area:1,543 sq. ft.
Structure and exterior
- Year built:2025
- Building area:1,543 sq. ft.
- Lot area:0.14 Acres
- Lot Features:Landscaped
Utilities
- Water:Public
Finances and disclosures
- Price:$314,990
- Price per sq. ft.:$204.14
- Tax amount:$100 (2025)
Features and amenities
- Smart home:Yes
Parking
- Parking description:Attached, Driveway, Garage Door Opener
- Garage:Yes
- Garage spaces:2
New listings near 550 E 120th Place
- New
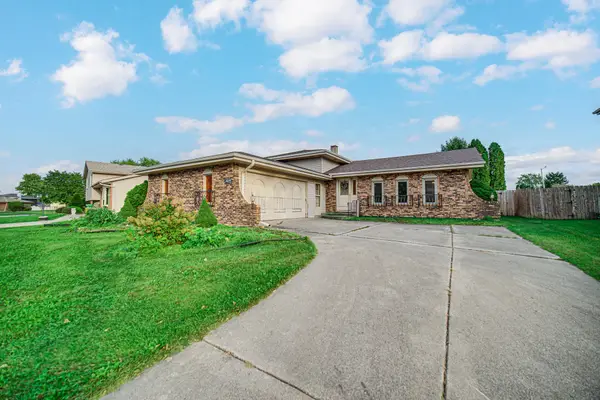 $279,900Active3 beds 3 baths1,794 sq. ft.
4969 W 87th Lane, Crown Point, IN 46307
MLS# 846975Listed by: PORTER'S REAL ESTATE SOLUTIONS - New
 $399,900Active4 beds 4 baths2,532 sq. ft.
12819 Grant Street, Crown Point, IN 46307
MLS# 846947Listed by: TRUEBLOOD REAL ESTATE, LLC - New
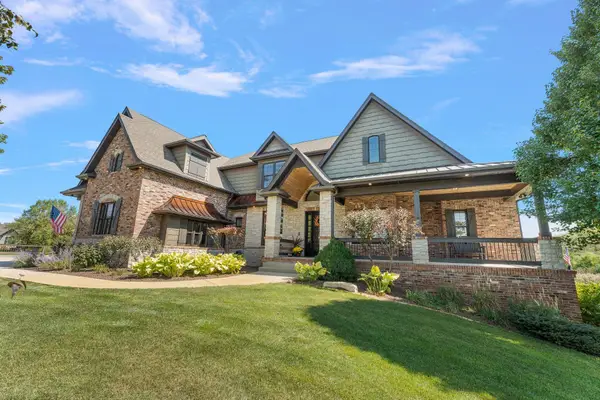 $1,299,999Active5 beds 7 baths6,330 sq. ft.
11429 Bell Place, Crown Point, IN 46307
MLS# 846949Listed by: TRUEBLOOD REAL ESTATE, LLC - New
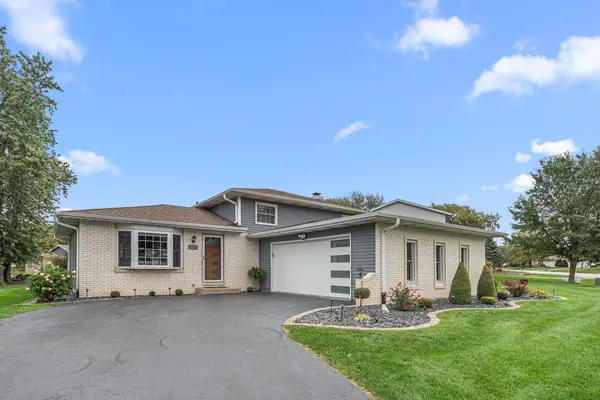 $373,900Active4 beds 2 baths1,728 sq. ft.
4204 Glen Oaks Drive, Crown Point, IN 46307
MLS# 846950Listed by: @PROPERTIES/CHRISTIE'S INTL RE - New
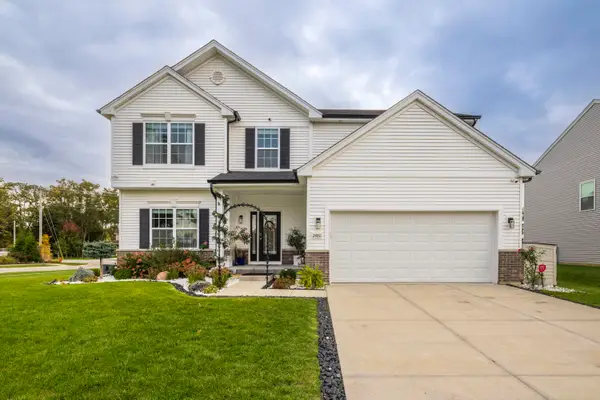 $579,900Active6 beds 4 baths4,451 sq. ft.
2480 W 132nd Lane, Crown Point, IN 46307
MLS# 846953Listed by: MCCOLLY REAL ESTATE - New
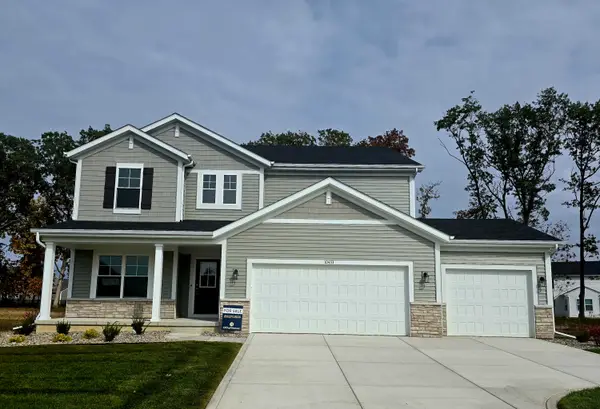 $523,396Active4 beds 3 baths2,857 sq. ft.
10433 Texas Street, Crown Point, IN 46307
MLS# 846914Listed by: ADVANCED REAL ESTATE, LLC - New
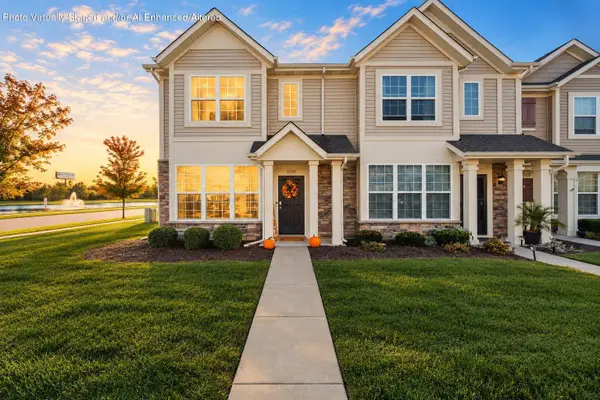 $249,000Active2 beds 2 baths1,329 sq. ft.
11351 Vermont Street, Crown Point, IN 46307
MLS# 846906Listed by: EXP REALTY, LLC - New
 $501,575Active4 beds 3 baths2,444 sq. ft.
10459 Texas Street, Crown Point, IN 46307
MLS# 846895Listed by: COMPASS INDIANA, LLC - New
 $359,900Active4 beds 2 baths2,361 sq. ft.
2477 E Lakeshore Drive, Crown Point, IN 46307
MLS# 846882Listed by: BETTER HOMES AND GARDENS REAL - New
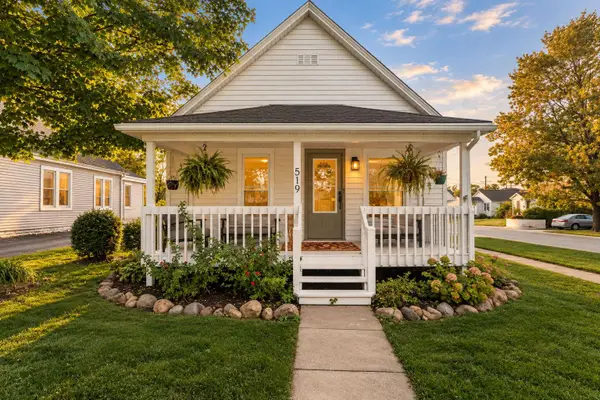 $225,000Active3 beds 1 baths1,182 sq. ft.
519 N Sherman Street, Crown Point, IN 46307
MLS# 846876Listed by: HAVEN REALTY


Protect your home and budget from life's surprises with an Assurant Home Warranty, backed by a partner that supports you through every step of homeownership. Explore Plans.
©2026 Century 21 Real Estate LLC. All rights reserved. CENTURY 21®, the CENTURY 21 Logo and C21® are service marks owned by Century 21 Real Estate LLC. Century 21 Real Estate LLC fully supports the principles of the Fair Housing Act and the Equal Opportunity Act. Each office is independently owned and operated. Listing information is deemed reliable but not guaranteed accurate.