
584 E 130th Avenue, Crown Point, IN 46307
Local realty services provided by:CENTURY 21 Circle
Listed by: lisa grady
Office: mccolly real estate219-322-5508
MLS#:847831
Source:Northwest Indiana AOR as distributed by MLS GRID
584 E 130th Avenue,Crown Point, IN 46307
$299,213
- 3 Beds
- 2 Baths
- 1,414 sq. ft.
- Townhouse
- Active
Price summary
- Price:$299,213
- Price per sq. ft.:$211.61
- Monthly HOA dues:$138
About this home
Experience the ease of low-maintenance living in this thoughtfully designed townhome featuring 3 bedrooms and 2 full bathrooms. A standout feature of this layout is the convenient main-floor bedroom and full bath, offering flexibility for guests, a home office, or everyday accessibility. The open living and dining areas create a welcoming atmosphere, while the well-appointed kitchen provides plenty of workspace and storage. Step outside to your private courtyard, an ideal spot to unwind or entertain. Located just moments from the neighborhood playground, with lawn care and snow removal included, this home offers the perfect combination of comfort, convenience, and carefree living.
Contact an agent
Home facts
- Year built:2026
- Subdivision & Development:The Willows
- Listing ID #:847831
- Added:1 day(s) ago
- Updated:November 05, 2026 at 04:08 PM
Rooms and interior
- Bedrooms:3
- Total bathrooms:2
- Full bathrooms:1
- Rooms Total:6
- Kitchen Description:Dishwasher, Disposal, Microwave, Range, Refrigerator
- Basement Description:No Basement
- Living area:1,414 sq. ft.
Structure and exterior
- Year built:2026
- Building area:1,414 sq. ft.
- Lot area:0.05 Acres
- Lot Features:Landscaped
- Exterior Features:Private Yard
Schools
- High school:Crown Point High School
- Middle school:Robert Taft Middle School
- Elementary school:Dwight D Eisenhower Elem School
Utilities
- Water:Public
Finances and disclosures
- Price:$299,213
- Price per sq. ft.:$211.61
Features and amenities
- Laundry features:Dryer, Washer
Parking
- Parking description:Additional Parking, Detached, Garage Door Opener, Off Street, Paved
- Garage:Yes
- Garage spaces:2
New listings near 584 E 130th Avenue
- New
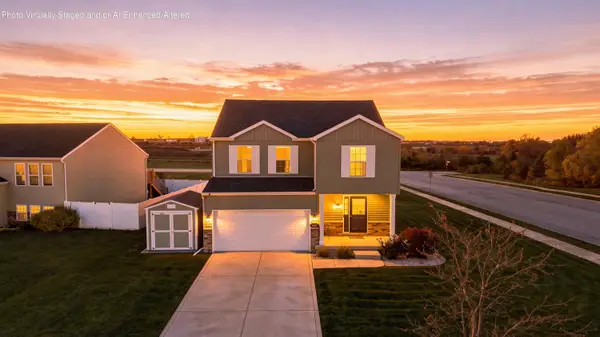 $400,000Active4 beds 3 baths1,952 sq. ft.
10700 Illinois Street, Crown Point, IN 46307
MLS# 847861Listed by: LISTING LEADERS - Open Sat, 12 to 1pmNew
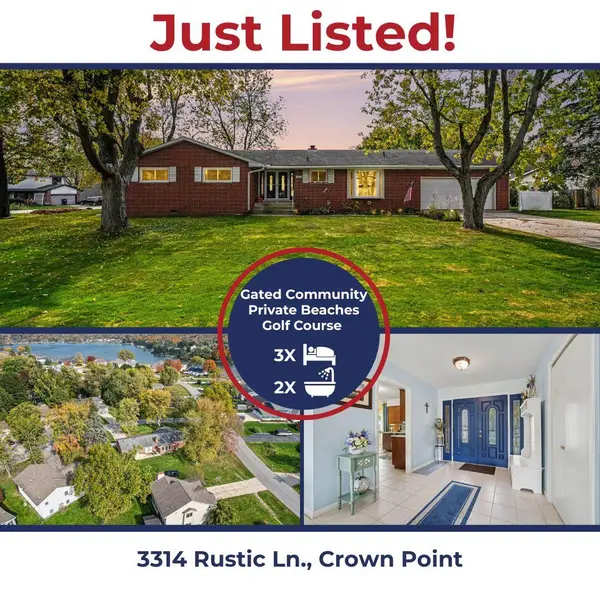 $359,900Active3 beds 2 baths2,908 sq. ft.
3314 Rustic Lane, Crown Point, IN 46307
MLS# 847840Listed by: KIRK & COMPANY YOUR HOME SOLD - New
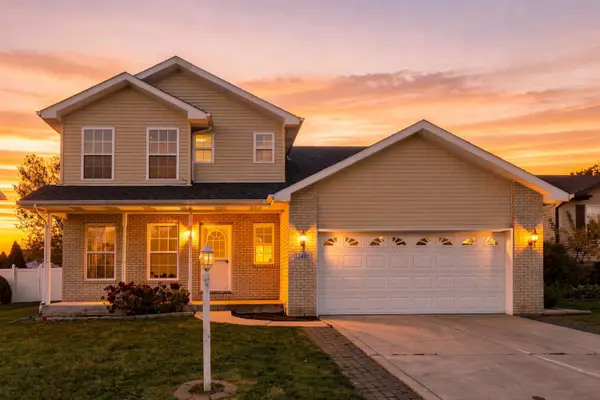 $359,999Active4 beds 4 baths2,848 sq. ft.
12465 Shelby Place, Crown Point, IN 46307
MLS# 847809Listed by: COLDWELL BANKER REALTY - New
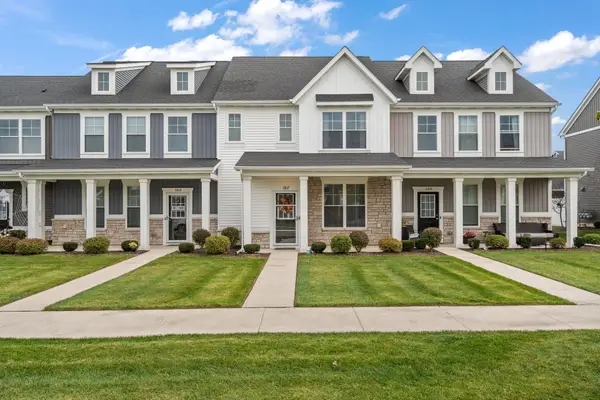 $289,900Active2 beds 2 baths1,497 sq. ft.
11817 Vermont Street, Crown Point, IN 46307
MLS# 847811Listed by: REALTY EXECUTIVES PREMIER - New
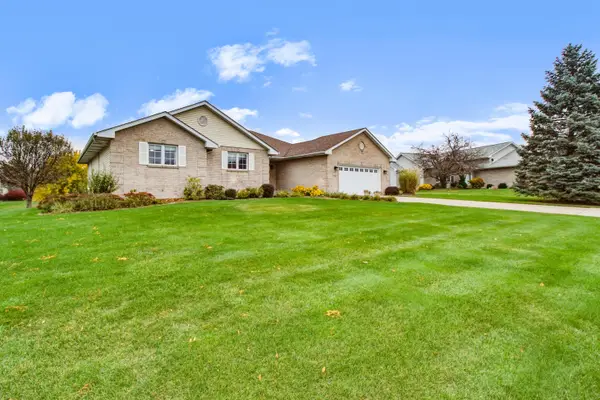 $510,000Active3 beds 3 baths2,920 sq. ft.
7258 107th Court, Crown Point, IN 46307
MLS# 847807Listed by: MCCOLLY REAL ESTATE - New
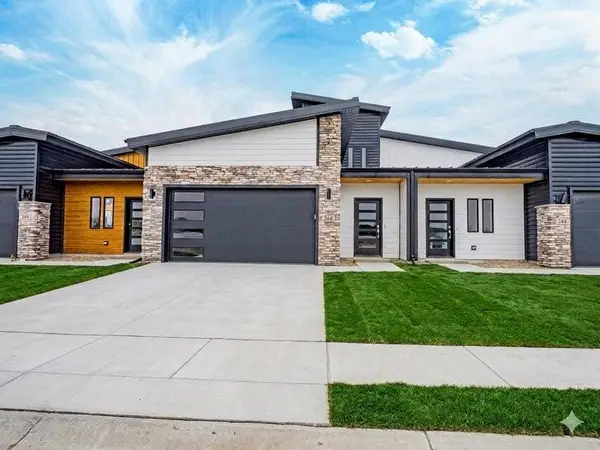 $446,500Active3 beds 3 baths1,906 sq. ft.
186 Sawgrass Drive, Crown Point, IN 46307
MLS# 847788Listed by: BLUE RIDGE REALTY GROUP - New
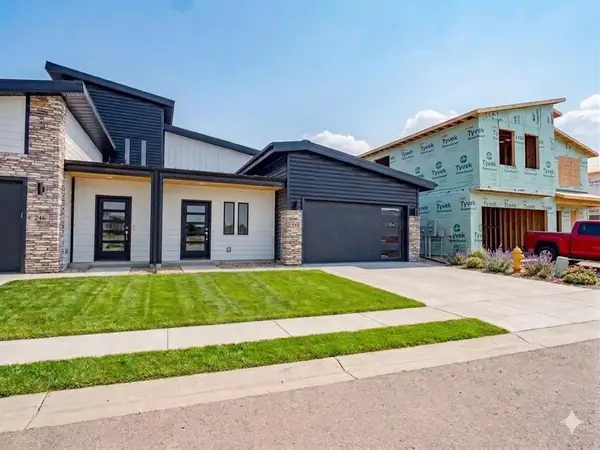 $391,500Active2 beds 2 baths1,543 sq. ft.
184 Sawgrass Drive, Crown Point, IN 46307
MLS# 847789Listed by: BLUE RIDGE REALTY GROUP 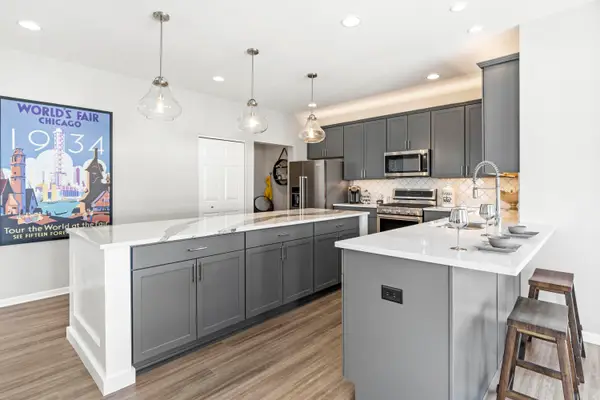 $499,265Pending3 beds 3 baths2,643 sq. ft.
10541 Kansas Street, Crown Point, IN 46307
MLS# 847777Listed by: BETTER HOMES AND GARDENS REAL- $499,265Pending3 beds 3 baths2,643 sq. ft.
10541 Kansas Street, Crown Point, IN 46307
MLS# 847777Listed by: BETTER HOMES AND GARDENS REAL


Protect your home and budget from life's surprises with an Assurant Home Warranty, backed by a partner that supports you through every step of homeownership. Explore Plans.
©2026 Century 21 Real Estate LLC. All rights reserved. CENTURY 21®, the CENTURY 21 Logo and C21® are service marks owned by Century 21 Real Estate LLC. Century 21 Real Estate LLC fully supports the principles of the Fair Housing Act and the Equal Opportunity Act. Each office is independently owned and operated. Listing information is deemed reliable but not guaranteed accurate.