
705 S Pettibone Street, Crown Point, IN 46307
Local realty services provided by:CENTURY 21 Circle
Listed by: joseph siwinski
Office: lincoln-way realty708-479-6355
MLS#:847355
Source:Northwest Indiana AOR as distributed by MLS GRID
705 S Pettibone Street,Crown Point, IN 46307
$399,500
- 4 Beds
- 3 Baths
- 1,926 sq. ft.
- Single family
- Active
Price summary
- Price:$399,500
- Price per sq. ft.:$207.42
About this home
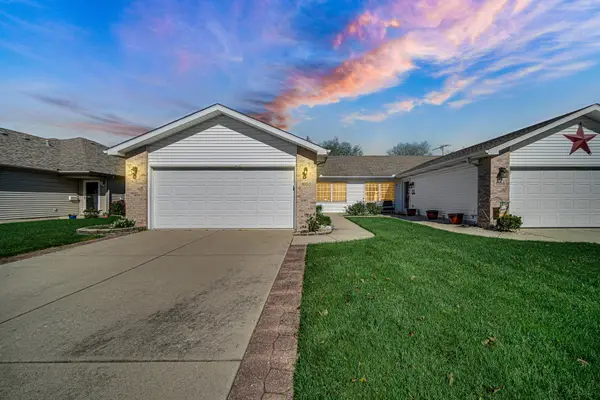
Beautifully updated home in a fantastic Crown Point location! Immaculate throughout, this spacious 2-story offers neutral decor, abundant natural light, crisp white trim and doors, and beautiful solid oak hardwood floors that bring warmth and character to the interior. The custom kitchen is sure to impress, featuring soft-close cabinetry, quartz countertops, stainless-steel appliances, a huge walk-in pantry, and a spacious dinette. The main level offers a wonderful variety of living spaces, including a comfortable family room, den, private office, and charming 3-seasons room that adds even more room to relax and enjoy the surroundings. Upstairs, four generously sized bedrooms and updated bathrooms provide plenty of space and comfort. The partially finished basement expands the possibilities even further with a bonus room and powder room, ideal for recreation, hobbies, or additional workspace. Outside, the large yard offers plenty of room to enjoy the outdoors, while the heated 2.5-car garage provides excellent space for parking and storage. Extensive updates include the kitchen, appliances, bathrooms, roof, windows, interior doors, and much more. Enjoy an outstanding location just minutes from Historic Downtown Crown Point, the Lake County Fairgrounds, Franciscan Health, major interstates, and excellent schools. With its immaculate condition, spacious interior, generous yard, and convenient location, this home offers a combination of space and value that is hard to find!...
Contact an agent
Home facts
- Year built:1966
- Subdivision & Development:Greenmeadow Manor Sub Un #2
- Listing ID #:847355
- Added:1 day(s) ago
- Updated:October 26, 2026 at 07:27 PM
Rooms and interior
- Bedrooms:4
- Total bathrooms:3
- Full bathrooms:1
- Half bathrooms:1
- Rooms Total:10
- Kitchen Description:Built-In Gas Range, Dishwasher, Range Hood, Refrigerator, Stainless Steel Appliance(s)
- Basement:Yes
- Basement Description:Basement
- Living area:1,926 sq. ft.
Structure and exterior
- Year built:1966
- Building area:1,926 sq. ft.
- Lot area:0.28 Acres
- Lot Features:Corner Lot
- Exterior Features:Rain Gutters
Utilities
- Water:Public
Finances and disclosures
- Price:$399,500
- Price per sq. ft.:$207.42
- Tax amount:$3,938 (2024)
Parking
- Parking description:Attached, Driveway, Garage Door Opener, Heated Garage, Paved
- Garage:Yes
- Garage spaces:3
New listings near 705 S Pettibone Street
- New
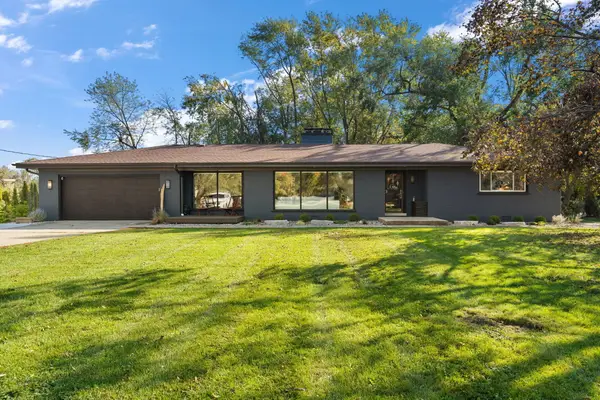 $399,000Active2 beds 2 baths1,895 sq. ft.
9905 Merrillville Road, Crown Point, IN 46307
MLS# 847377Listed by: GINTER REALTY - New
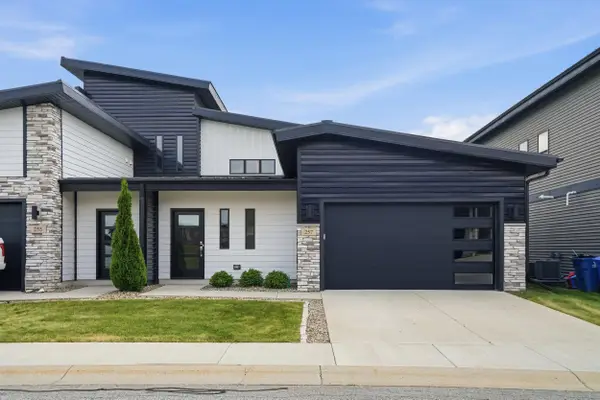 $362,900Active2 beds 3 baths1,601 sq. ft.
257 Nomo Place, Crown Point, IN 46307
MLS# 847368Listed by: VIA REALTY - New
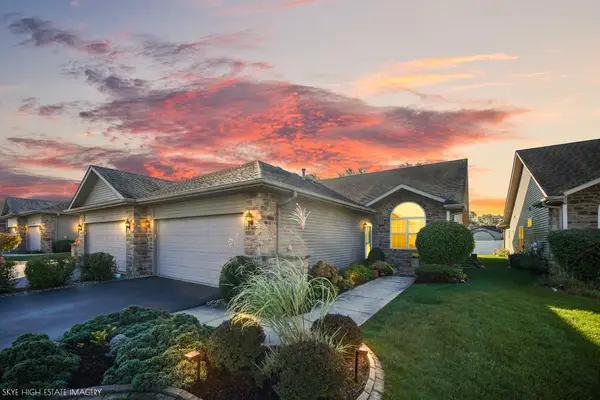 $324,900Active2 beds 2 baths1,758 sq. ft.
521 Cochran Drive, Crown Point, IN 46307
MLS# 847359Listed by: LINCOLN-WAY REALTY - New
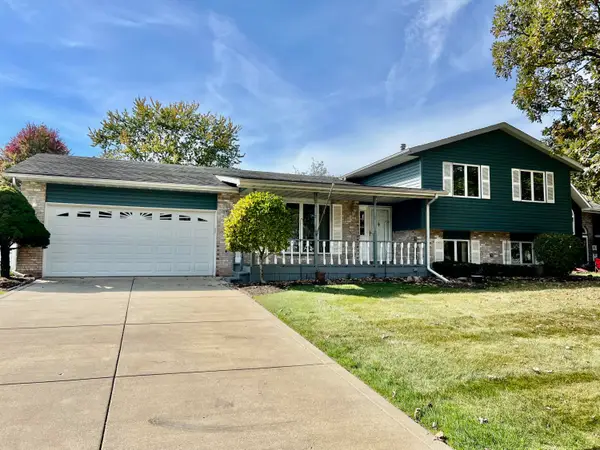 $319,000Active3 beds 3 baths1,268 sq. ft.
8515 Wheeler Place, Crown Point, IN 46307
MLS# 847348Listed by: SPRINGER REAL ESTATE COMPANY - New
 $315,000Active3 beds 2 baths1,906 sq. ft.
919 E Crestview Court, Crown Point, IN 46307
MLS# 847325Listed by: REALTY EXECUTIVES PREMIER - New
 $315,000Active3 beds 3 baths1,801 sq. ft.
1792 E 110th Lane, Crown Point, IN 46307
MLS# 847305Listed by: MCCOLLY REAL ESTATE - Open Sat, 1 to 3pmNew
 $250,000Active2 beds 2 baths1,380 sq. ft.
11670 Broadway, Crown Point, IN 46307
MLS# 847262Listed by: @PROPERTIES/CHRISTIE'S INTL RE - New
 $449,900Active4 beds 2 baths2,196 sq. ft.
421 W Joliet Street, Crown Point, IN 46307
MLS# 847245Listed by: MCCOLLY REAL ESTATE - New
 $264,900Active2 beds 1 baths1,220 sq. ft.
1650 Aspen Drive, Crown Point, IN 46307
MLS# 847235Listed by: TURN KEY REALTY, LLC


Protect your home and budget from life's surprises with an Assurant Home Warranty, backed by a partner that supports you through every step of homeownership. Explore Plans.
©2026 Century 21 Real Estate LLC. All rights reserved. CENTURY 21®, the CENTURY 21 Logo and C21® are service marks owned by Century 21 Real Estate LLC. Century 21 Real Estate LLC fully supports the principles of the Fair Housing Act and the Equal Opportunity Act. Each office is independently owned and operated. Listing information is deemed reliable but not guaranteed accurate.