
716 Ketill Trace, Crown Point, IN 46307
Local realty services provided by:CENTURY 21 Circle
Listed by: michelle renninger
Office: brokerworks group219-786-7000
MLS#:843909
Source:Northwest Indiana AOR as distributed by MLS GRID
716 Ketill Trace,Crown Point, IN 46307
$755,000
- 5 Beds
- 3 Baths
- 4,262 sq. ft.
- Single family
- Pending
Price summary
- Price:$755,000
- Price per sq. ft.:$177.15
- Monthly HOA dues:$91.67
About this home
You're going to love the Charlie ranch floor plan boasting over 4,200 finished sq ft! Upon entrance you'll be in awe of the grand open spaces in the living room and kitchen. The kitchen boasts an impressive island with seating, an abundance of soft-close cabinetry and countertop space, and runs adjacent to the spacious dinette for convenient dining. The living room and expansive 18x18 sunroom make this floor plan ideal for entertaining! The cheerful sunroom overlooks the stunning wooded landscape and composite deck in the backyard. In the master suite you'll love the private bath with dual vanities, custom tile shower, and fantastic walk in closet. The fully finished walkout basement offers even more to enjoy! A large recreation room, office, 2 bedrooms, bathroom, and storage area complete the basement. The basement even has its own walkout patio! Features such as 42" uppers, soft-close cabinetry, quartz counters, tankless water heater, whole house humidifier, fully finished garage, soundproofing, full kitchen appliance package, full landscaping package, and custom lighting are all included! All of this located in the incomparable Falling Waters community that boasts picturesque mature trees, rolling hills, ponds, and even a central playground for your enjoyment. Schedule your showing today! *Photos are of another home and are representative, may include custom options....
Contact an agent
Home facts
- Year built:2026
- Subdivision & Development:Falling Waters
- Listing ID #:843909
- Added:65 day(s) ago
- Updated:October 22, 2026 at 08:31 AM
Rooms and interior
- Bedrooms:5
- Total bathrooms:3
- Full bathrooms:2
- Rooms Total:11
- Kitchen Description:Dishwasher, Disposal, Gas Range, Microwave, Range Hood, Refrigerator
- Basement:Yes
- Basement Description:Basement
- Living area:4,262 sq. ft.
Structure and exterior
- Year built:2026
- Building area:4,262 sq. ft.
- Lot area:0.43 Acres
- Lot Features:Landscaped, Wooded
Utilities
- Water:Public
Finances and disclosures
- Price:$755,000
- Price per sq. ft.:$177.15
- Tax amount:$225 (2025)
Parking
- Parking description:Attached, Garage Door Opener, Oversized
- Garage:Yes
- Garage spaces:4
New listings near 716 Ketill Trace
- Open Sun, 11am to 1pmNew
 $335,000Active3 beds 3 baths1,988 sq. ft.
1215 Sunnyslope Drive, Crown Point, IN 46307
MLS# 847168Listed by: MCCOLLY REAL ESTATE - New
 $359,000Active4 beds 3 baths2,544 sq. ft.
7110 W 85th Avenue, Crown Point, IN 46307
MLS# 847158Listed by: MCCORMICK REAL ESTATE, INC. - New
 $347,500Active3 beds 2 baths1,610 sq. ft.
1424 Edgewater Road, Crown Point, IN 46307
MLS# 847148Listed by: BETTER HOMES AND GARDENS REAL - New
 $314,990Active3 beds 3 baths1,542 sq. ft.
540 E 120th Place, Crown Point, IN 46307
MLS# 847123Listed by: DRH REALTY OF INDIANA - New
 $314,990Active3 beds 3 baths1,828 sq. ft.
513 E 120th Place, Crown Point, IN 46307
MLS# 847124Listed by: DRH REALTY OF INDIANA - New
 $314,990Active3 beds 3 baths1,543 sq. ft.
550 E 120th Place, Crown Point, IN 46307
MLS# 847126Listed by: DRH REALTY OF INDIANA - New
 $314,990Active3 beds 3 baths1,543 sq. ft.
542 E 120th Place, Crown Point, IN 46307
MLS# 847127Listed by: DRH REALTY OF INDIANA - Open Thu, 5 to 7pmNew
 $323,900Active3 beds 3 baths2,204 sq. ft.
9567 Luebcke Lane, Crown Point, IN 46307
MLS# 847128Listed by: HOOSIER REGION REALTY LLC - New
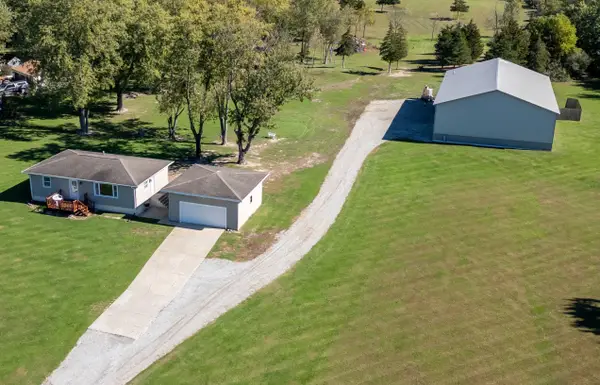 $499,000Active3 beds 1 baths980 sq. ft.
14615 Reeder Road, Crown Point, IN 46307
MLS# 847085Listed by: BHHS EXECUTIVE REALTY - New
 $530,628Active5 beds 3 baths3,142 sq. ft.
10471 Texas Street, Crown Point, IN 46307
MLS# 847067Listed by: KELLER WILLIAMS PREFERRED REAL


Protect your home and budget from life's surprises with an Assurant Home Warranty, backed by a partner that supports you through every step of homeownership. Explore Plans.
©2026 Century 21 Real Estate LLC. All rights reserved. CENTURY 21®, the CENTURY 21 Logo and C21® are service marks owned by Century 21 Real Estate LLC. Century 21 Real Estate LLC fully supports the principles of the Fair Housing Act and the Equal Opportunity Act. Each office is independently owned and operated. Listing information is deemed reliable but not guaranteed accurate.