7831 W 105th Place, Crown Point, IN 46307
Local realty services provided by:CENTURY 21 Affiliated
Listed by: dion hadley
Office: listing leaders lifestyles, ll219-225-2000
MLS#:844261
Source:Northwest Indiana AOR as distributed by MLS GRID
7831 W 105th Place,Crown Point, IN 46307
$469,990
- 3 Beds
- 2 Baths
- 1,970 sq. ft.
- Single family
- Active
Price summary
- Price:$469,990
- Price per sq. ft.:$238.57
- Monthly HOA dues:$42.33
About this home
WELCOME HOME TO CROWN POINT! Prepare to fall in love with this beautiful 3-bedroom, 2-bath home with a 3-car garage and nearly 2,000 square feet of thoughtfully designed living space! The gorgeous kitchen is the heart of the home, featuring quartz countertops, stainless steel appliances, and a spacious walk-in pantry, perfect for both everyday living and entertaining. The private primary suite is your own personal retreat, complete with a dual vanity, walk-in shower, and an oversized walk-in closet you'll absolutely love! Step outside and discover your own backyard oasis! The fully fenced backyard and HUGE patio addition provide the perfect space for summer gatherings, relaxing evenings, and making memories with family and friends. Endless possibilities await with this expansive unfinished basement with crawl perfect for all your storage needs. The home has been freshly painted with 9 ft ceilings. Electric fireplace for cozy nights. There are additional electric outlets throughout the basement and garage, the garage also has a gas heater and hot and cold hook ups. Better than new open floor concept with a bonus flex room. Tankless water heater for the entire home. This is the kind of home that checks all the boxes--and you'll want to see it for yourself! Don't wait... this AMAZING Crown Point property won't last long! Schedule your private showing today!...
Contact an agent
Home facts
- Year built:2022
- Subdivision & Development:Gates/St John Uns 23b
- Listing ID #:844261
- Added:60 day(s) ago
- Updated:October 24, 2026 at 02:37 PM
Rooms and interior
- Bedrooms:3
- Total bathrooms:2
- Full bathrooms:2
- Rooms Total:7
- Kitchen Description:Built-In Gas Range, Dishwasher, Gas Range
- Basement:Yes
- Basement Description:Basement
- Living area:1,970 sq. ft.
Structure and exterior
- Year built:2022
- Building area:1,970 sq. ft.
- Lot area:0.21 Acres
- Lot Features:Landscaped
- Exterior Features:Private Yard
Utilities
- Water:Public
Finances and disclosures
- Price:$469,990
- Price per sq. ft.:$238.57
- Tax amount:$4,868 (2025)
Parking
- Parking description:Attached, Driveway, Garage Door Opener, Heated Garage, Off Street
- Garage:Yes
- Garage spaces:3
New listings near 7831 W 105th Place
- New
 $315,000Active3 beds 3 baths1,801 sq. ft.
1792 E 110th Lane, Crown Point, IN 46307
MLS# 847305Listed by: MCCOLLY REAL ESTATE - New
 $250,000Active2 beds 2 baths1,380 sq. ft.
11670 Broadway, Crown Point, IN 46307
MLS# 847262Listed by: @PROPERTIES/CHRISTIE'S INTL RE - New
 $449,900Active4 beds 2 baths2,196 sq. ft.
421 W Joliet Street, Crown Point, IN 46307
MLS# 847245Listed by: MCCOLLY REAL ESTATE - New
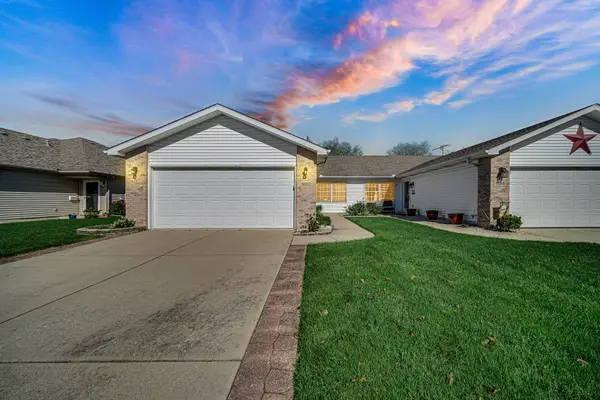 $264,900Active2 beds 1 baths1,220 sq. ft.
1650 Aspen Drive, Crown Point, IN 46307
MLS# 847235Listed by: TURN KEY REALTY, LLC - New
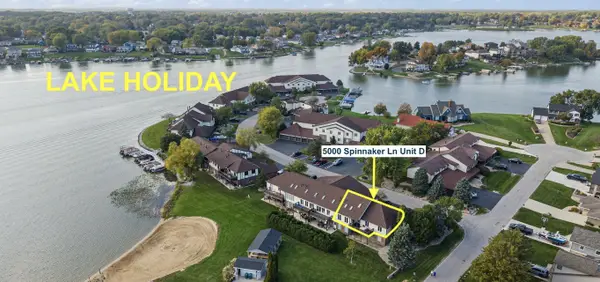 $349,900Active3 beds 2 baths1,569 sq. ft.
5000 Spinnaker Lane #D, Crown Point, IN 46307
MLS# 847220Listed by: REALTY EXECUTIVES PREMIER - New
 $349,900Active5 beds 2 baths2,490 sq. ft.
3707 W 121st Avenue, Crown Point, IN 46307
MLS# 847225Listed by: @PROPERTIES/CHRISTIE'S INTL RE - New
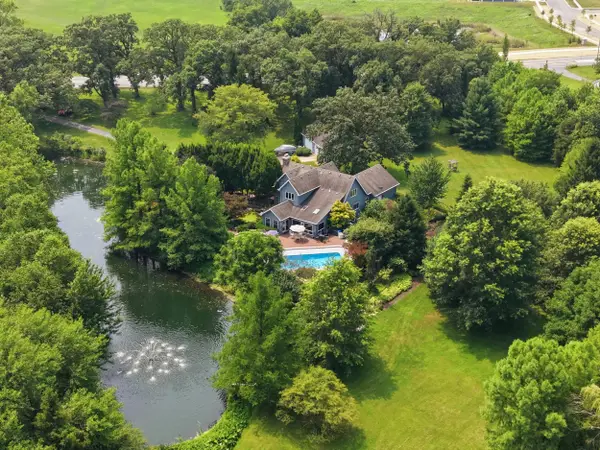 $839,900Active3 beds 3 baths3,502 sq. ft.
6234 E 109th Avenue, Crown Point, IN 46307
MLS# 847171Listed by: KMS PROPERTIES LLC - New
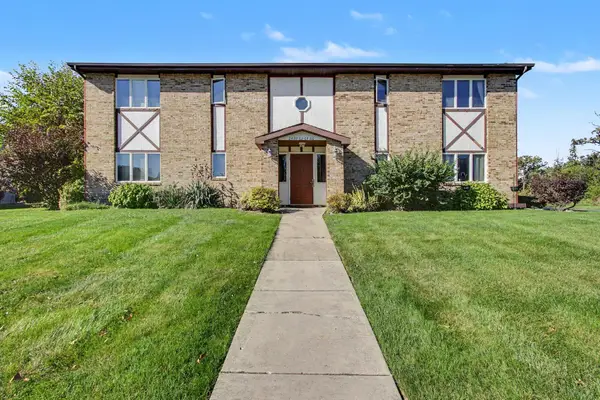
 $159,000Active2 beds 1 baths1,288 sq. ft.
2464 Harvest Drive, Crown Point, IN 46307
MLS# 847198Listed by: CENTURY 21 CIRCLE - New
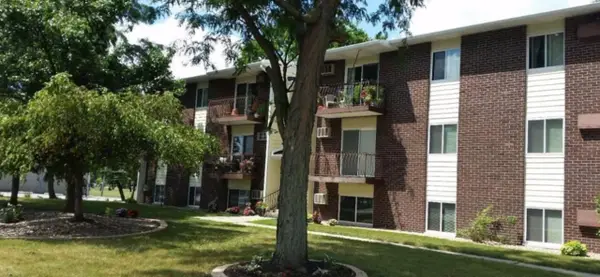 $169,900Active2 beds 1 baths948 sq. ft.
121 N West Street #25, Crown Point, IN 46307
MLS# 847204Listed by: CENTURY 21 CIRCLE - Open Sun, 11am to 1pmNew
 $335,000Active3 beds 3 baths1,988 sq. ft.
1215 Sunnyslope Drive, Crown Point, IN 46307
MLS# 847168Listed by: MCCOLLY REAL ESTATE


Protect your home and budget from life's surprises with an Assurant Home Warranty, backed by a partner that supports you through every step of homeownership. Explore Plans.
©2026 Century 21 Real Estate LLC. All rights reserved. CENTURY 21®, the CENTURY 21 Logo and C21® are service marks owned by Century 21 Real Estate LLC. Century 21 Real Estate LLC fully supports the principles of the Fair Housing Act and the Equal Opportunity Act. Each office is independently owned and operated. Listing information is deemed reliable but not guaranteed accurate.