
8735 E 124th Place, Crown Point, IN 46307
Local realty services provided by:CENTURY 21 Affiliated
Listed by: heather malott
Office: banga realty, llc.219-661-7528
MLS#:843851
Source:Northwest Indiana AOR as distributed by MLS GRID
8735 E 124th Place,Crown Point, IN 46307
$364,900
- 4 Beds
- 2 Baths
- 2,324 sq. ft.
- Single family
- Active
Price summary
- Price:$364,900
- Price per sq. ft.:$157.01
About this home
This beautiful tri-level offers the perfect blend of space and functionality! Nestled against a peaceful wooded backdrop with no rear neighbors, this home offers a serene setting you'll enjoy from both the deck and patio. Upon entering you're greeted with a spacious living room with an open floor plan overlooking both the upper and lower levels. The upper level features a bright kitchen with brand-new countertops open to the dining area with sliding glass doors leading to a deck completed within the last year, two generously sized bedrooms, and a full bathroom. The lower level expands your living space with a walkout to a patio installed in 2023, two additional bedrooms, a second bathroom, and a laundry room, along with a comfortable family room featuring a wood-burning fireplace with a gas starter--perfect for cozy evenings. Enjoy your morning coffee or unwind in the evening from the deck or patio while taking in the peaceful views. With no backyard neighbors, you'll love the added privacy and serene setting this home provides. Major updates provide peace of mind, including a new roof (2022), furnace (2023), central A/C (2023), and water heater (2023). Enjoy the added benefit of a concrete crawl space, perfect for all your storage needs! The concrete driveway enhances the home's exterior while providing plenty of parking space. An added bonus is the desirable combination of Winfield Township taxes with the highly sought after Crown Point School District! With plenty of space both inside and out, this move in ready home is one you won't want to miss!...
Contact an agent
Home facts
- Year built:2001
- Subdivision & Development:Stony Run Estates
- Listing ID #:843851
- Added:1 day(s) ago
- Updated:August 15, 2026 at 03:23 AM
Rooms and interior
- Bedrooms:4
- Total bathrooms:2
- Full bathrooms:2
- Rooms Total:8
- Kitchen Description:Dishwasher, Microwave, Range, Refrigerator
- Basement:Yes
- Basement Description:No Basement
- Living area:2,324 sq. ft.
Structure and exterior
- Year built:2001
- Building area:2,324 sq. ft.
- Lot area:0.17 Acres
- Lot Features:Landscaped, Wooded
Utilities
- Water:Public
Finances and disclosures
- Price:$364,900
- Price per sq. ft.:$157.01
- Tax amount:$3,035 (2024)
Parking
- Parking description:Attached, Driveway
- Garage:Yes
- Garage spaces:2
New listings near 8735 E 124th Place
- New
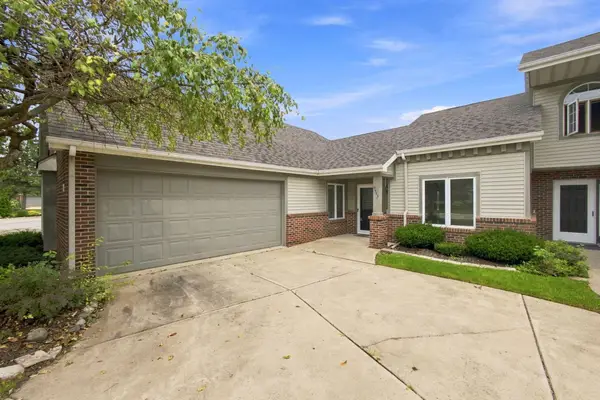 $244,900Active2 beds 2 baths1,275 sq. ft.
9443 Van Buren Street, Crown Point, IN 46307
MLS# 843857Listed by: LISTING LEADERS - New
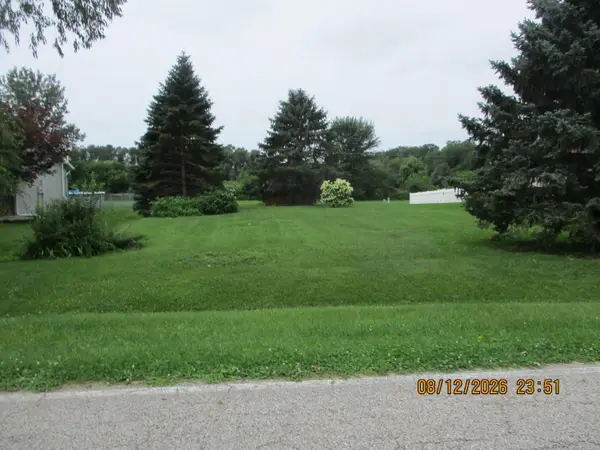 $94,500Active0.26 Acres
3888 Brookside Drive, Crown Point, IN 46307
MLS# 843832Listed by: MCCOLLY REAL ESTATE - New
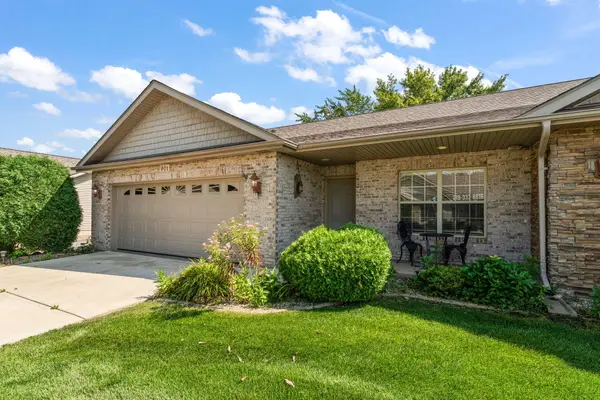 $359,900Active3 beds 2 baths1,680 sq. ft.
901 Veterans Lane, Crown Point, IN 46307
MLS# 843836Listed by: REALTY EXECUTIVES PREMIER - New
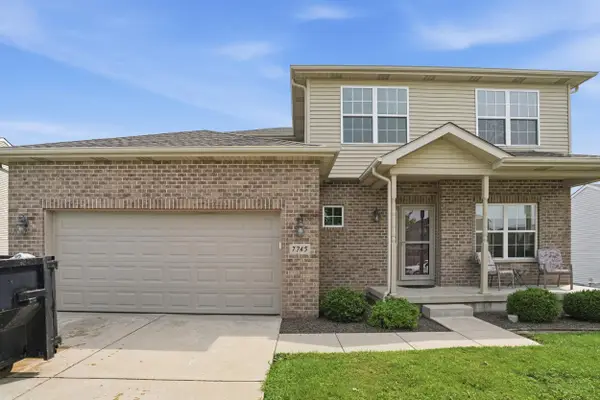 $399,000Active4 beds 3 baths2,239 sq. ft.
7745 E 122nd Place, Crown Point, IN 46307
MLS# 843828Listed by: VIA REALTY - New
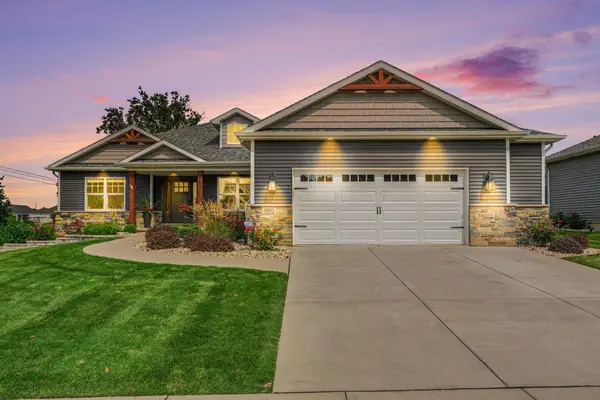 $539,900Active4 beds 2 baths1,986 sq. ft.
1002 Oak Grove Court, Crown Point, IN 46307
MLS# 843816Listed by: LISTING LEADERS MVPS - Open Sat, 12 to 5pmNew
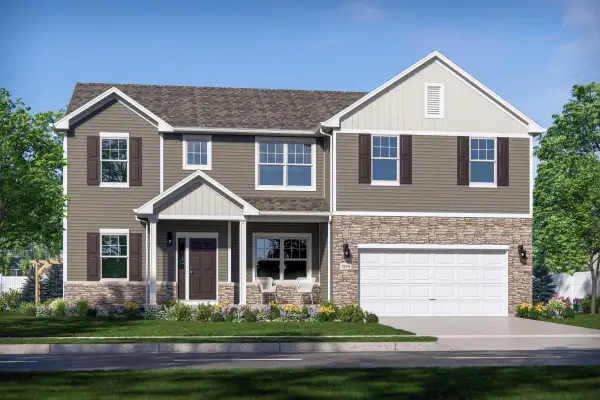 $502,755Active4 beds 3 baths2,773 sq. ft.
2716 Carrington Court, Crown Point, IN 46307
MLS# 843820Listed by: BETTER HOMES AND GARDENS REAL - New
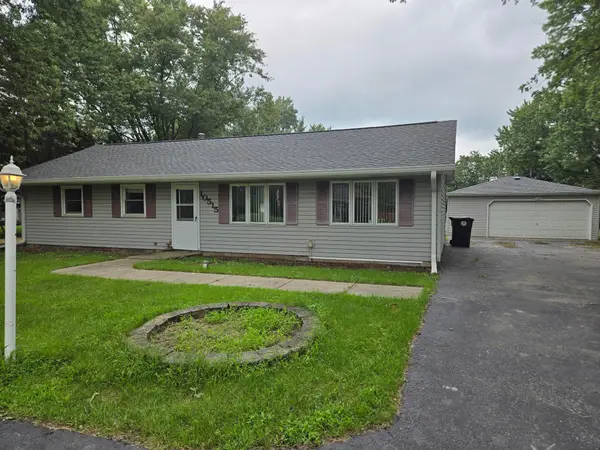 $269,900Active3 beds 1 baths1,260 sq. ft.
10515 Baker Street, Crown Point, IN 46307
MLS# 843784Listed by: MCCOLLY REAL ESTATE - Open Sat, 12 to 5pm
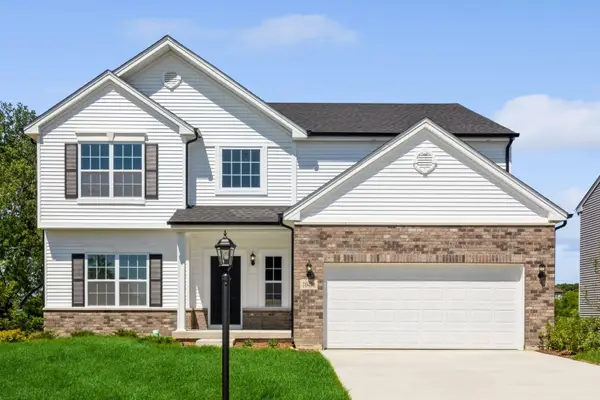 $500,810Pending5 beds 3 baths3,084 sq. ft.
10510 Kansas Street, Crown Point, IN 46307
MLS# 843757Listed by: BETTER HOMES AND GARDENS REAL - New
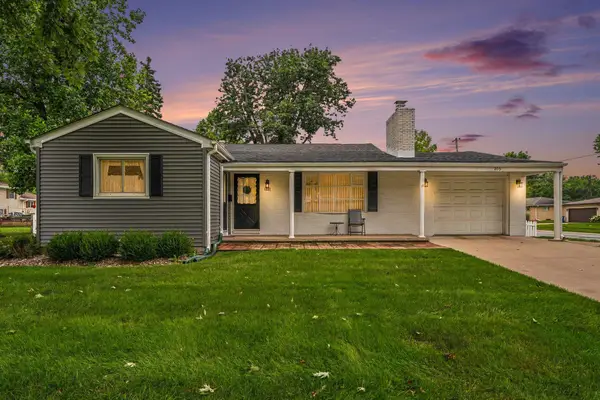 $354,900Active3 beds 2 baths1,956 sq. ft.
203 E Greenwood Avenue, Crown Point, IN 46307
MLS# 843762Listed by: WEICHERT REALTORS - SHORELINE


Protect your home and budget from life's surprises with an Assurant Home Warranty, backed by a partner that supports you through every step of homeownership. Explore Plans.
©2026 Century 21 Real Estate LLC. All rights reserved. CENTURY 21®, the CENTURY 21 Logo and C21® are service marks owned by Century 21 Real Estate LLC. Century 21 Real Estate LLC fully supports the principles of the Fair Housing Act and the Equal Opportunity Act. Each office is independently owned and operated. Listing information is deemed reliable but not guaranteed accurate.