
910 Hawk Circle, Crown Point, IN 46307
Local realty services provided by:CENTURY 21 Circle
Listed by: tiffany dowling
Office: keller williams preferred real708-798-1111
MLS#:846184
Source:Northwest Indiana AOR as distributed by MLS GRID
910 Hawk Circle,Crown Point, IN 46307
$849,900
- 3 Beds
- 3 Baths
- 2,650 sq. ft.
- Single family
- Active
Price summary
- Price:$849,900
- Price per sq. ft.:$320.72
- Monthly HOA dues:$33.33
About this home
Exquisite custom ranch style home in the heart of charming Crown Point. Classic elegance on a quiet, premium cul-de-sac lot just under an acre... Welcome, to not only one of the most gorgeous areas in NWI, but the most impeccably maintained 2,650 sq. ft. home you will ever find!!! Loaded w/ premium finishes, pristine landscape, & tons of space for entertaining. Spacious foyer greets you, along w/ beautiful Brazilian walnut flooring, vaulted/tray ceilings, formal dining, and a private in-home office/library! Stunning eat-in kitchen boasting custom glazed maple cabinetry, granite countertops, pot filler, ceramic tiled backsplash, & stainless appliances that STAY. Off the breakfast room you have a spacious deck overlooking a beautiful and wooded backdrop, perfect for that morning cup of coffee while watching the deer! Kitchen open to spacious living room and gorgeous fireplace w/ timeless mantle and built-in shelving, whole home surround sound system, and oversized premium windows for natural light & to show off those beautiful VIEWS. Primary suite is sure to WOW you with private deck access, two tier tray ceiling, granite double-sink vanity, whirlpool tub, walk-in shower & an abundance of closet space. Additional bedrooms are spacious with great closet space, ceiling fans, and desirable jack-and-jill bathroom conveniently located next to oversized main floor laundry room. Incredible basement offers a head start and is roughed-in for a bathroom, large great room, and additional room for storage. Oversized 3 CAR GARGE with commercial grade epoxy, brand new high efficiency furnace and AC in the last two years. Brand new walkway and landscaping, lawn irrigation, and EXCEPTIONAL QUALITY!...
Contact an agent
Home facts
- Year built:2007
- Subdivision & Development:Feather Rock Ph 01
- Listing ID #:846184
- Added:2 day(s) ago
- Updated:October 04, 2026 at 02:42 PM
Rooms and interior
- Bedrooms:3
- Total bathrooms:3
- Full bathrooms:2
- Half bathrooms:1
- Rooms Total:8
- Kitchen Description:Built-In Gas Range, Dishwasher, Disposal, Microwave, Refrigerator
- Basement:Yes
- Basement Description:Basement
- Living area:2,650 sq. ft.
Structure and exterior
- Year built:2007
- Building area:2,650 sq. ft.
- Lot area:0.4 Acres
- Lot Features:Cul-De-Sac, Landscaped
- Exterior Features:Rain Gutters
Utilities
- Water:Public
Finances and disclosures
- Price:$849,900
- Price per sq. ft.:$320.72
- Tax amount:$7,329 (2025)
Parking
- Parking description:Attached, Garage Door Opener
- Garage:Yes
- Garage spaces:3
New listings near 910 Hawk Circle
- New
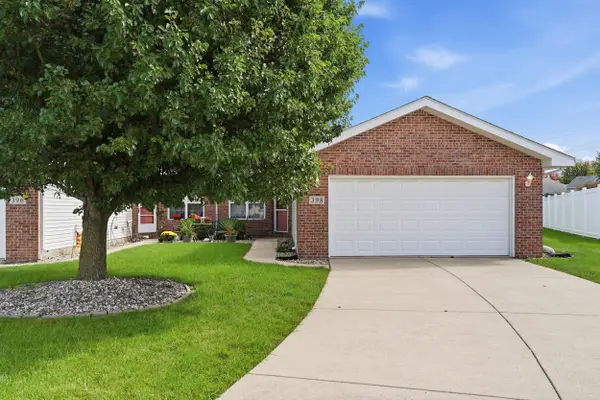 $295,000Active3 beds 2 baths1,670 sq. ft.
398 Golden Oak Drive, Crown Point, IN 46307
MLS# 846287Listed by: MCCOLLY REAL ESTATE - New
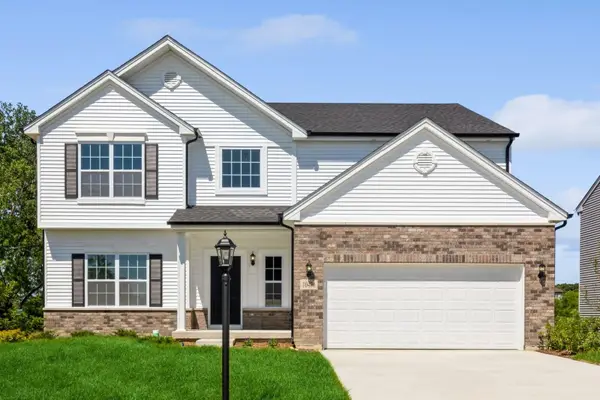 $500,810Active5 beds 3 baths3,084 sq. ft.
10510 Kansas Street, Crown Point, IN 46307
MLS# 846266Listed by: BETTER HOMES AND GARDENS REAL - New
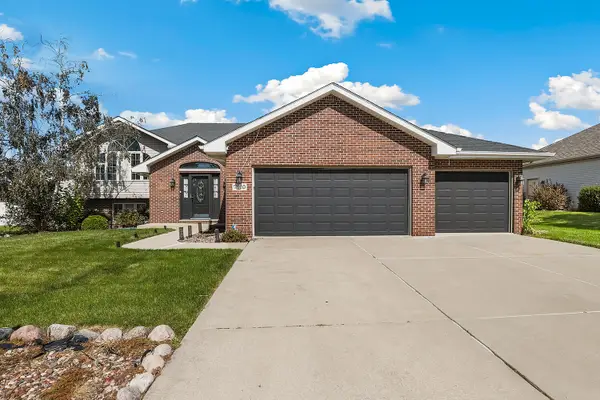 $469,900Active5 beds 3 baths3,000 sq. ft.
7910 W 92nd Avenue, Crown Point, IN 46307
MLS# 846231Listed by: REDFIN - New
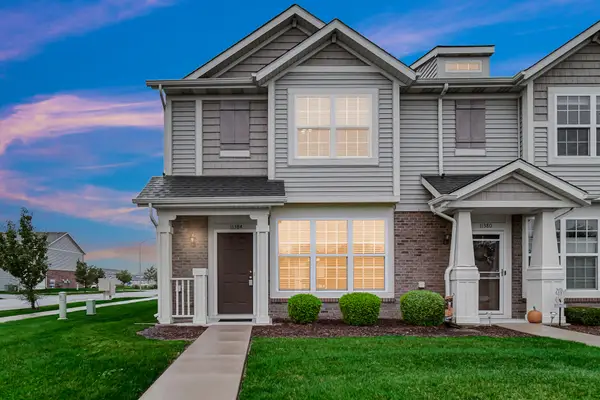 $244,499Active2 beds 2 baths1,210 sq. ft.
11384 Kentucky Street, Crown Point, IN 46307
MLS# 846236Listed by: MCCOLLY REAL ESTATE - New
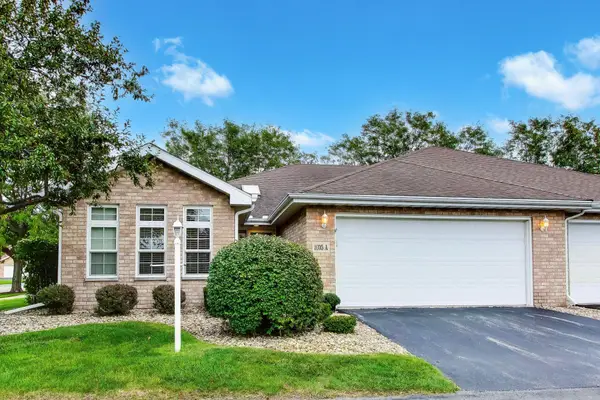 $350,000Active3 beds 2 baths1,800 sq. ft.
1035 Easy Street #A, Crown Point, IN 46307
MLS# 846206Listed by: BETTER HOMES AND GARDENS REAL - New
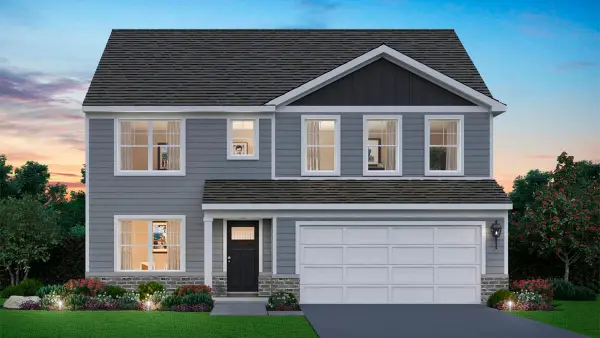 $449,990Active4 beds 3 baths2,836 sq. ft.
7639 W 107th Place, Crown Point, IN 46307
MLS# 846215Listed by: DRH REALTY OF INDIANA - Open Sun, 12 to 5pmNew
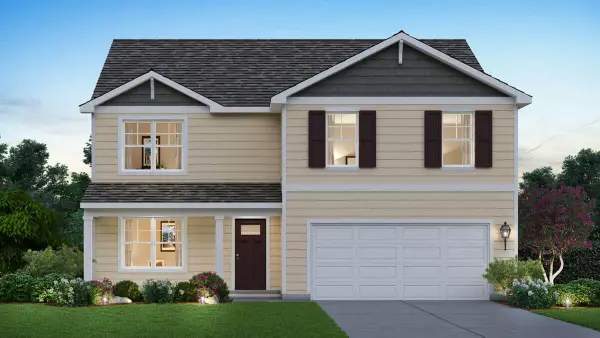 $419,990Active4 beds 3 baths2,521 sq. ft.
7747 W 107th Place, Crown Point, IN 46307
MLS# 846216Listed by: DRH REALTY OF INDIANA - New
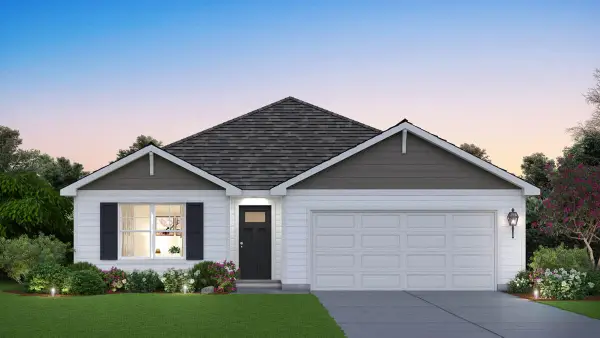 $376,990Active4 beds 2 baths1,771 sq. ft.
7765 W 107th Place, Crown Point, IN 46307
MLS# 846217Listed by: DRH REALTY OF INDIANA - New
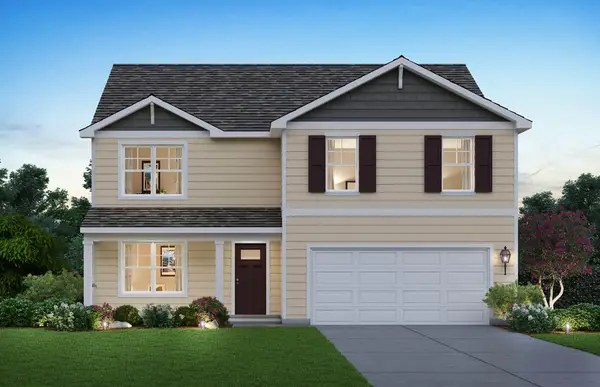 $451,990Active4 beds 3 baths2,521 sq. ft.
7711 W 107th Place, Crown Point, IN 46307
MLS# 846218Listed by: DRH REALTY OF INDIANA - New
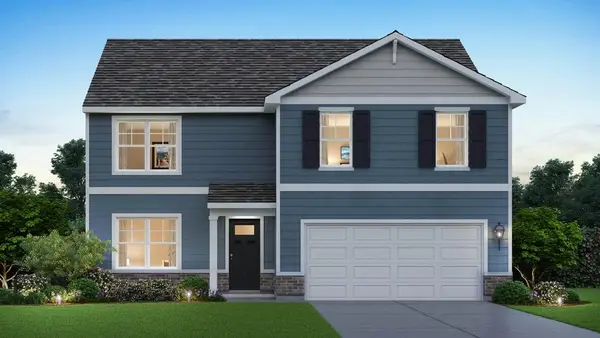 $479,990Active4 beds 3 baths2,521 sq. ft.
7675 W 107th Place, Crown Point, IN 46307
MLS# 846219Listed by: DRH REALTY OF INDIANA


Protect your home and budget from life's surprises with an Assurant Home Warranty, backed by a partner that supports you through every step of homeownership. Explore Plans.
©2026 Century 21 Real Estate LLC. All rights reserved. CENTURY 21®, the CENTURY 21 Logo and C21® are service marks owned by Century 21 Real Estate LLC. Century 21 Real Estate LLC fully supports the principles of the Fair Housing Act and the Equal Opportunity Act. Each office is independently owned and operated. Listing information is deemed reliable but not guaranteed accurate.