922 Hayes Street, Crown Point, IN 46307
Local realty services provided by:CENTURY 21 Affiliated
Listed by: william kornblum
Office: realty executives premier219-462-2224
MLS#:845955
Source:Northwest Indiana AOR as distributed by MLS GRID
922 Hayes Street,Crown Point, IN 46307
$295,000
- 3 Beds
- 2 Baths
- 1,280 sq. ft.
- Single family
- Active
Price summary
- Price:$295,000
- Price per sq. ft.:$230.47
About this home
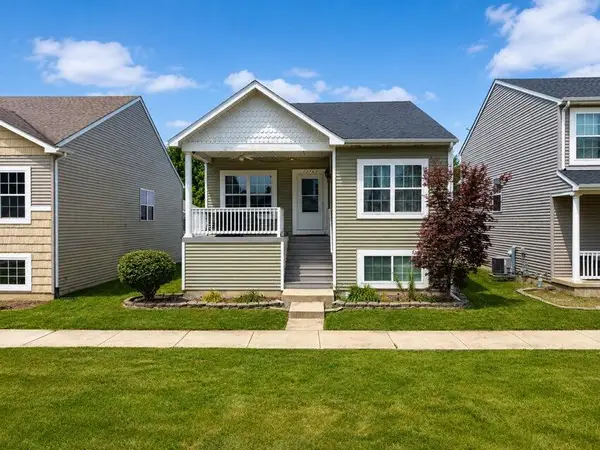
Welcome home to this fully updated 3-bedroom, 1.5-bath ranch offering a bright, spacious layout and plenty of room inside and out! The inviting living room features attractive LVP flooring and an abundance of natural light. The updated kitchen is highlighted by soft-close white cabinetry, granite countertops, stainless steel appliances, a large island with breakfast bar seating, and ceramic tile flooring. All three bedrooms feature carpeting, including the primary suite with a spacious closet and private half bath. The updated full bath offers a tub/shower combination. A dedicated laundry/utility room provides washer and dryer hookups along with a convenient utility sink. Outside, you'll find a huge backyard, oversized 2.5-car garage, additional storage shed, and NEW asphalt driveway providing an abundance of parking space. Major mechanical updates include a NEW furnace, NEW A/C, and NEW water heater, plus an OSBY water filtration system. Conveniently located near schools, shopping, highways, and all the dining, entertainment, and amenities of the downtown Crown Point Square. Move-in ready with the updates already done!...
Contact an agent
Home facts
- Year built:1959
- Subdivision & Development:N/A
- Listing ID #:845955
- Added:1 day(s) ago
- Updated:September 26, 2026 at 11:26 PM
Rooms and interior
- Bedrooms:3
- Total bathrooms:2
- Full bathrooms:1
- Half bathrooms:1
- Rooms Total:6
- Kitchen Description:Gas Range, Microwave, Refrigerator, Stainless Steel Appliance(s)
- Basement Description:No Basement
- Living area:1,280 sq. ft.
Structure and exterior
- Year built:1959
- Building area:1,280 sq. ft.
- Lot area:0.36 Acres
Schools
- High school:Crown Point High School
- Middle school:Robert Taft Middle School
- Elementary school:Solon Robinson Elementary School
Utilities
- Water:Well
Finances and disclosures
- Price:$295,000
- Price per sq. ft.:$230.47
- Tax amount:$2,376 (2026)
Parking
- Parking description:Detached, Driveway
- Garage:Yes
- Garage spaces:3
New listings near 922 Hayes Street
- New
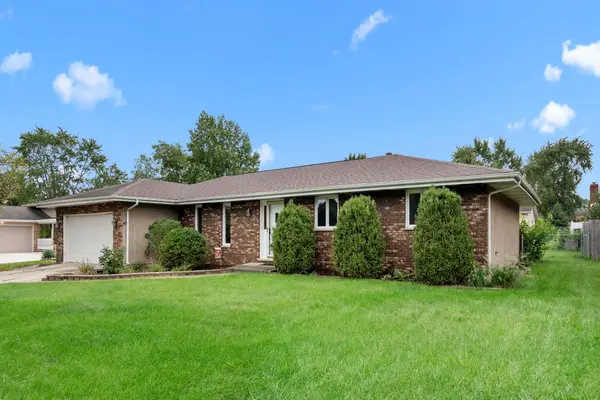 $320,000Active3 beds 3 baths1,730 sq. ft.
1117 E Greenwood Avenue, Crown Point, IN 46307
MLS# 845954Listed by: BHHS EXECUTIVE REALTY - New
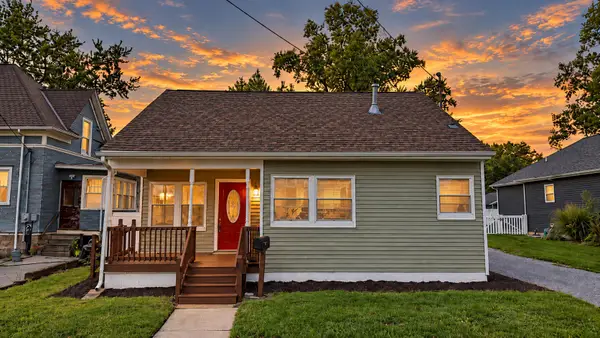 $300,000Active3 beds 2 baths1,728 sq. ft.
107 N Jackson Street, Crown Point, IN 46307
MLS# 845946Listed by: MCCOLLY REAL ESTATE - New
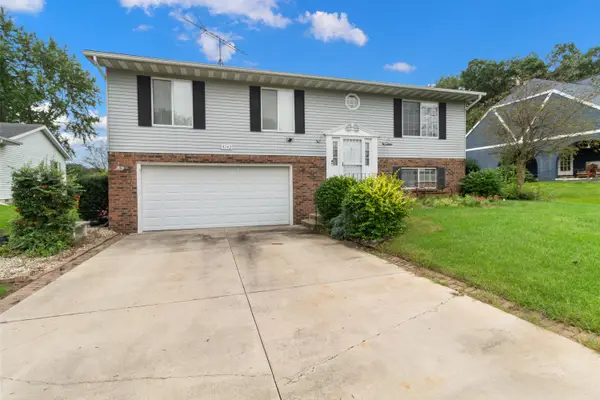
 $309,900Active3 beds 3 baths1,837 sq. ft.
4142 Augusta Drive, Crown Point, IN 46307
MLS# 845948Listed by: CENTURY 21 ALLIANCE GROUP - Open Sun, 1 to 5pmNew
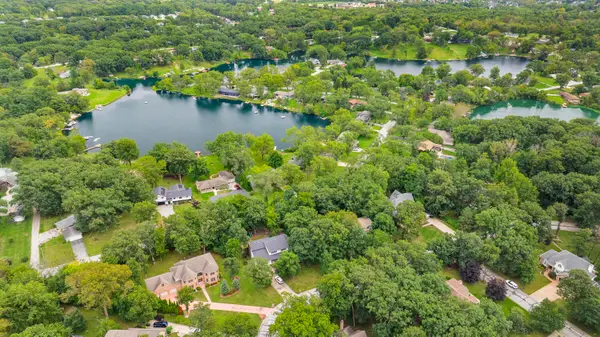 $579,900Active4 beds 4 baths3,934 sq. ft.
12211 S Williams Court, Crown Point, IN 46307
MLS# 845941Listed by: HOFFMAN REALTORS LLC - New
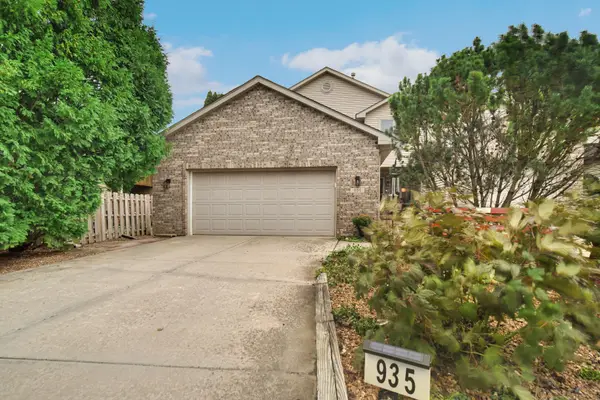 $329,900Active3 beds 2 baths2,302 sq. ft.
935 High Meadow Drive, Crown Point, IN 46307
MLS# 845919Listed by: REALTY EXECUTIVES PREMIER - New
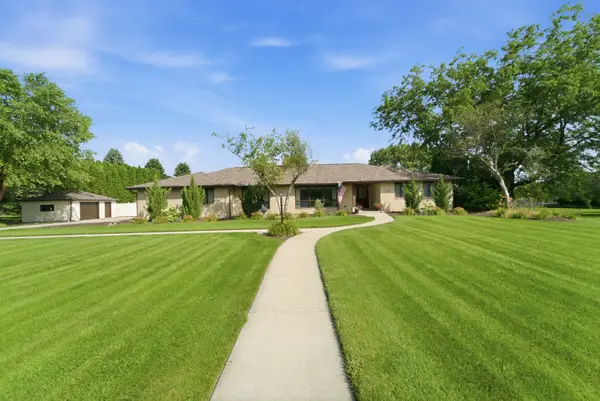 $690,000Active3 beds 3 baths3,832 sq. ft.
5794 E 107th Place, Crown Point, IN 46307
MLS# 12769632Listed by: BETTER HOMES & GARDENS REAL ESTATE
- New
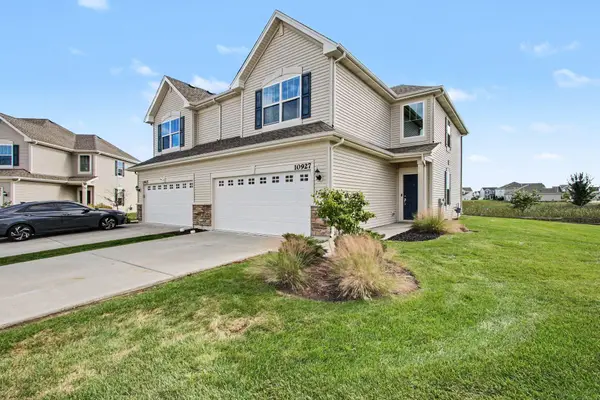 $315,000Active2 beds 3 baths1,705 sq. ft.
10927 Illinois Drive, Crown Point, IN 46307
MLS# 845874Listed by: ADVANCED REAL ESTATE, LLC - New
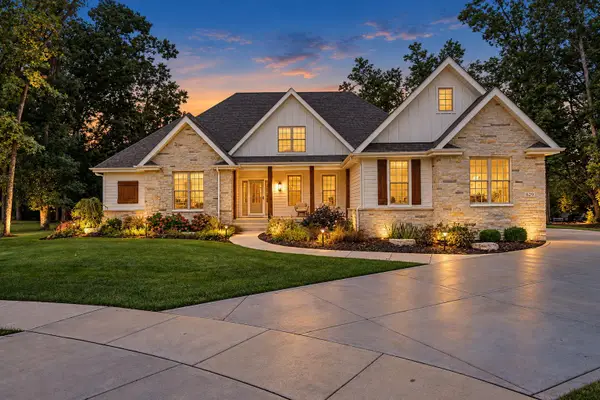 $1,095,000Active5 beds 4 baths3,636 sq. ft.
629 George Cohan Court, Crown Point, IN 46307
MLS# 845855Listed by: BETTER HOMES AND GARDENS REAL - New
 $334,900Active4 beds 3 baths2,000 sq. ft.
12769 Ellsworth Street, Crown Point, IN 46307
MLS# 845830Listed by: KELLER WILLIAMS REALTY GROUP


Protect your home and budget from life's surprises with an Assurant Home Warranty, backed by a partner that supports you through every step of homeownership. Explore Plans.
©2026 Century 21 Real Estate LLC. All rights reserved. CENTURY 21®, the CENTURY 21 Logo and C21® are service marks owned by Century 21 Real Estate LLC. Century 21 Real Estate LLC fully supports the principles of the Fair Housing Act and the Equal Opportunity Act. Each office is independently owned and operated. Listing information is deemed reliable but not guaranteed accurate.