
9515 Monroe Street, Crown Point, IN 46307
Local realty services provided by:CENTURY 21 Affiliated
9515 Monroe Street,Crown Point, IN 46307
$269,900
- 2 Beds
- 2 Baths
- 1,530 sq. ft.
- Townhouse
- Active
Listed by:
 CENTURY 21 Alliance Group
Office: century 21 alliance group219-462-2090
MLS#:847940
Source:Northwest Indiana AOR as distributed by MLS GRID
Price summary
- Price:$269,900
- Price per sq. ft.:$176.41
- Monthly HOA dues:$58.33
About this home
Welcome home to this inviting 2-bedroom, 2-bath ranch townhouse in a convenient Crown Point location! Enjoy the ease of all-one-level living with a spacious living room and an updated kitchen featuring newer quartz countertops and an abundance of cabinetry. The primary bedroom offers a walk-in closet and private 3/4 bath. You'll also appreciate the separate laundry room with utility sink, attached 2-car garage, and fenced-in backyard. All appliances are included, and the low HOA fees make this an even more appealing place to call home. Conveniently located near shopping, restaurants, and everyday amenities, this home offers comfort, convenience, and easy living!
Contact an agent
Home facts
- Year built:1998
- Subdivision & Development:Crown Ridge Estates
- Listing ID #:847940
- Added:1 day(s) ago
- Updated:November 07, 2026 at 12:19 PM
Rooms and interior
- Bedrooms:2
- Total bathrooms:2
- Full bathrooms:1
- Rooms Total:6
- Kitchen Description:Dishwasher, Gas Range, Microwave, Refrigerator
- Basement Description:No Basement
- Living area:1,530 sq. ft.
Structure and exterior
- Year built:1998
- Building area:1,530 sq. ft.
- Lot area:0.11 Acres
- Lot Features:Landscaped
Schools
- High school:Merrillville High School
Utilities
- Water:Public
Finances and disclosures
- Price:$269,900
- Price per sq. ft.:$176.41
- Tax amount:$2,019 (2025)
Features and amenities
- Laundry features:Dryer, Washer
Parking
- Parking description:Attached, Driveway, Garage Door Opener
- Garage:Yes
- Garage spaces:2
New listings near 9515 Monroe Street
- New
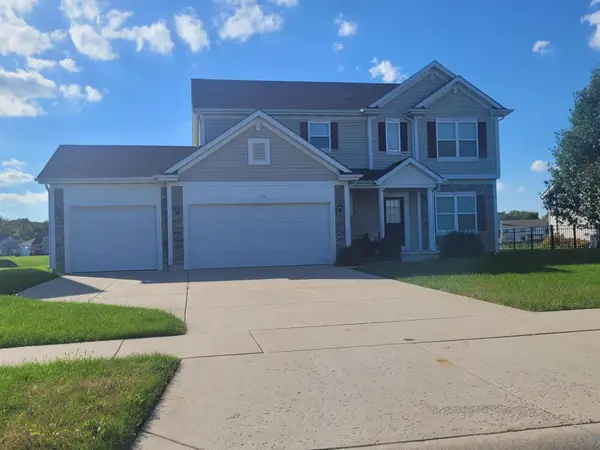 $440,000Active4 beds 3 baths2,536 sq. ft.
11586 Georgia Street, Crown Point, IN 46307
MLS# 847973Listed by: BHHS EXECUTIVE REALTY - New
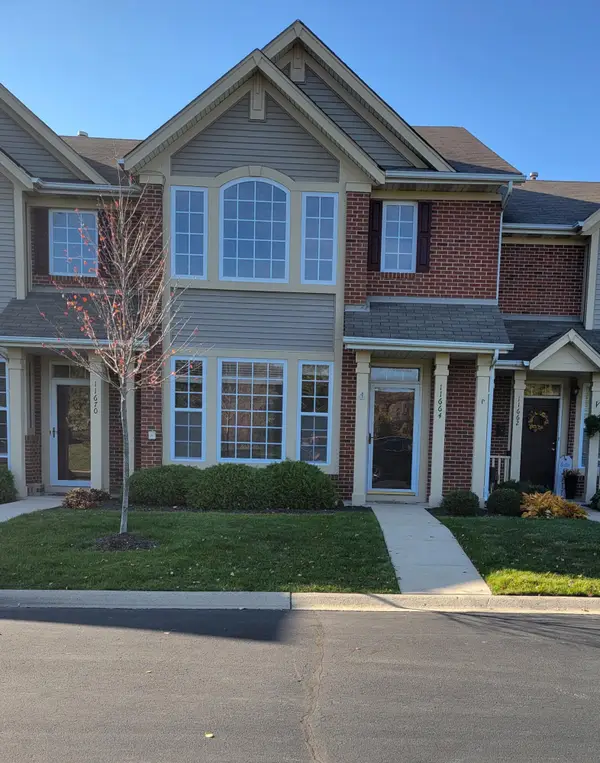 $264,900Active2 beds 2 baths1,292 sq. ft.
11664 Broadway, Crown Point, IN 46307
MLS# 847961Listed by: MCCOLLY REAL ESTATE - New
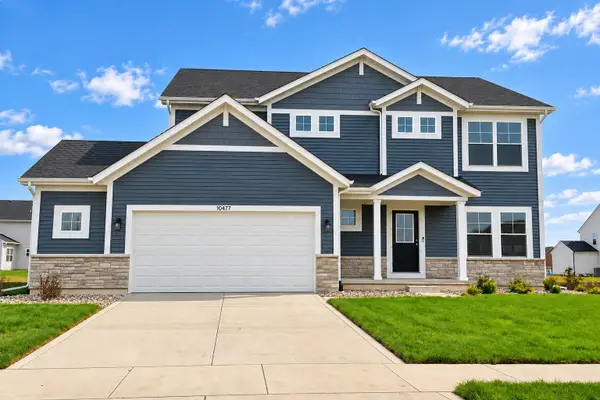 $490,852Active4 beds 3 baths2,444 sq. ft.
10477 Texas Street, Crown Point, IN 46307
MLS# 847948Listed by: COMPASS INDIANA, LLC - New
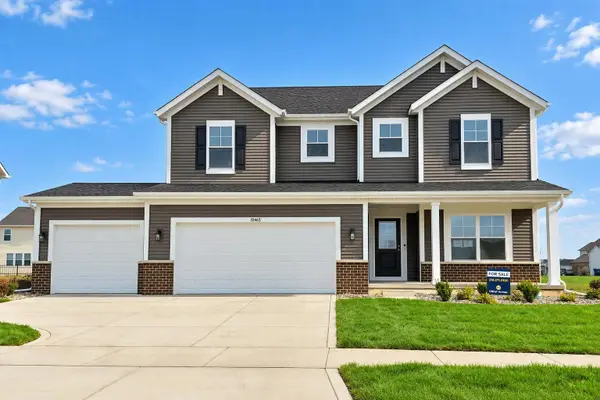 $530,164Active5 beds 3 baths2,820 sq. ft.
10465 Texas Street, Crown Point, IN 46307
MLS# 847950Listed by: KELLER WILLIAMS PREFERRED REAL - New
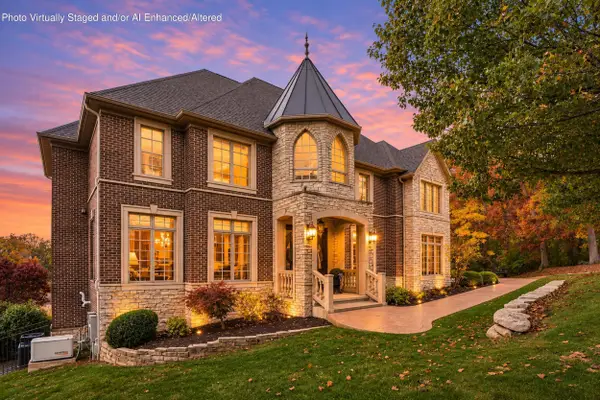 $2,099,999Active5 beds 7 baths7,714 sq. ft.
1005 Foy Court, Crown Point, IN 46307
MLS# 847903Listed by: BETTER HOMES AND GARDENS REAL - New
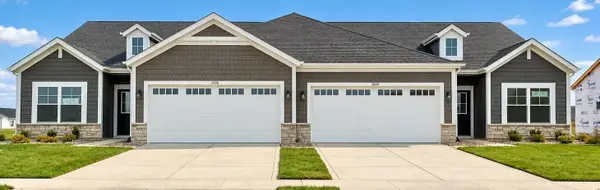 $330,044Active2 beds 2 baths1,633 sq. ft.
2600 E 105th Avenue, Crown Point, IN 46307
MLS# 847898Listed by: ADVANCED REAL ESTATE, LLC - Open Sat, 12 to 3pmNew
 $674,900Active4 beds 3 baths3,132 sq. ft.
5915 E 107th Place, Crown Point, IN 46307
MLS# 847546Listed by: MCCOLLY REAL ESTATE - New
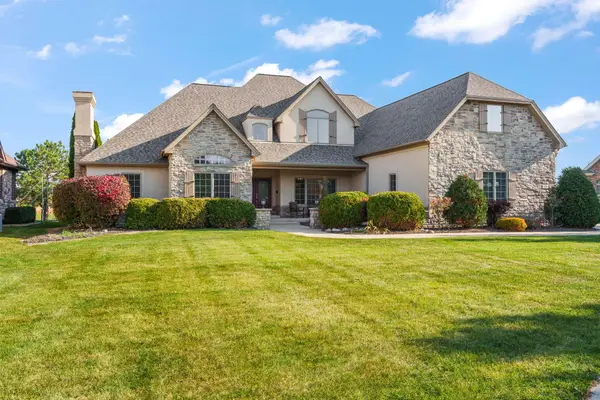 $1,350,000Active4 beds 5 baths7,841 sq. ft.
818 Kendall Court, Crown Point, IN 46307
MLS# 847876Listed by: EXP REALTY, LLC - New
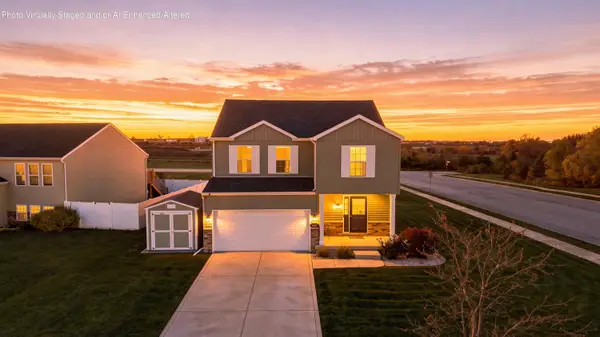 $400,000Active4 beds 3 baths1,952 sq. ft.
10700 Illinois Street, Crown Point, IN 46307
MLS# 847861Listed by: LISTING LEADERS


Protect your home and budget from life's surprises with an Assurant Home Warranty, backed by a partner that supports you through every step of homeownership. Explore Plans.
©2026 Century 21 Real Estate LLC. All rights reserved. CENTURY 21®, the CENTURY 21 Logo and C21® are service marks owned by Century 21 Real Estate LLC. Century 21 Real Estate LLC fully supports the principles of the Fair Housing Act and the Equal Opportunity Act. Each office is independently owned and operated. Listing information is deemed reliable but not guaranteed accurate.