
954 Mohawk Drive, Crown Point, IN 46307
Local realty services provided by:CENTURY 21 Circle
Listed by: elizabeth mudroncik
Office: better homes and gardens real219-999-8990
MLS#:842366
Source:Northwest Indiana AOR as distributed by MLS GRID
954 Mohawk Drive,Crown Point, IN 46307
$400,000
- 3 Beds
- 2 Baths
- - sq. ft.
- Single family
- Sold
Sorry, we are unable to map this address
Price summary
- Price:$400,000
About this home
Beautifully maintained and thoughtfully updated, this 3-bedroom, 2-bath home in Crown Point, Indiana offers more than 3,000 square feet of comfortable living space in a location that combines convenience with a peaceful neighborhood setting. Big rooms, updated mechanicals and appliances, newer flooring and an inviting floor plan create a home that is truly move-in ready. The kitchen features stainless steel appliances that are only 2 years old, including a dual fuel range and auto fill water pitcher in the refrigerator. Major mechanical updates provide added peace of mind, including a furnace and central air system that are approximately 3 years old and a roof replaced just 4 months ago. The garage offers a 240 volt outlet to allow electric vehicle charging. And the cozy fireplace, main-floor bedroom/full bath, partially finished basement, attached garage, fenced backyard, and 3-season sun room provide the space and flexibility today's buyers are looking for. Bikeable to most Crown Point places of interest, this lovely home is located just minutes from historic downtown Crown Point. You'll enjoy easy access to locally owned restaurants, shopping, farmers markets, festivals, and community events while still coming home to a quiet residential neighborhood. Outdoor enthusiasts will love being just a short walk from Sauerman Woods Park, featuring a scenic paved walking trail around the pond, fishing, pickleball courts, sand volleyball courts, a new playground, and plenty of green space. Several additional parks are also within walking distance, making it easy to enjoy an active Northwest Indiana lifestyle. If you're searching for an updated home in Crown Point with major recent improvements, generous living space, and convenient access to parks, recreation, and downtown amenities, this home is one you won't want to miss....
Contact an agent
Home facts
- Year built:1972
- Subdivision & Development:Briarwood 01
- Listing ID #:842366
- Added:37 day(s) ago
- Updated:August 23, 2026 at 07:17 AM
Rooms and interior
- Bedrooms:3
- Total bathrooms:2
- Full bathrooms:2
- Rooms Total:9
- Kitchen Description:Dishwasher, Gas Range, Microwave, Refrigerator
- Basement:Yes
- Basement Description:Basement
Structure and exterior
- Year built:1972
Schools
- High school:Crown Point High School
- Middle school:Robert Taft Middle School
- Elementary school:Solon Robinson Elementary School
Utilities
- Water:Public
Finances and disclosures
- Price:$400,000
- Tax amount:$3,573 (2024)
Features and amenities
- Laundry features:Dryer, Washer
Parking
- Parking description:Attached, Driveway, Garage Door Opener
- Garage:Yes
- Garage spaces:3
New listings near 954 Mohawk Drive
- New
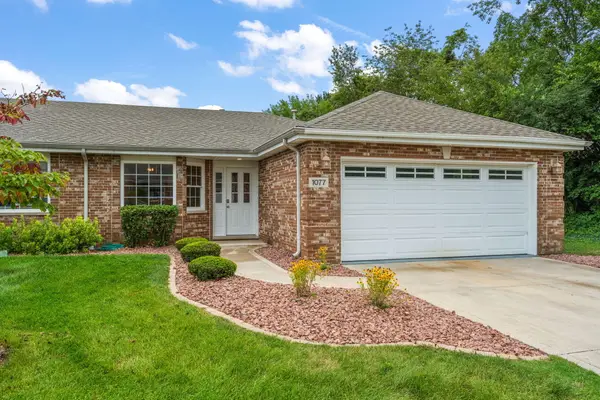 $349,900Active2 beds 2 baths1,566 sq. ft.
1077 Freedom Circle S, Crown Point, IN 46307
MLS# 844213Listed by: NEW CHAPTER REAL ESTATE - New
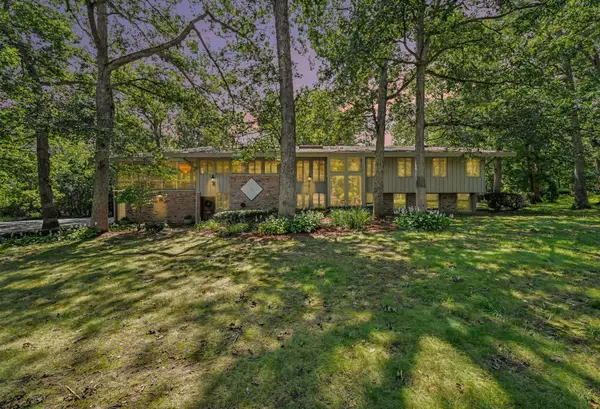 $875,000Active4 beds 4 baths6,572 sq. ft.
909 W 126th Avenue, Crown Point, IN 46307
MLS# 844187Listed by: HAVEN REALTY - New
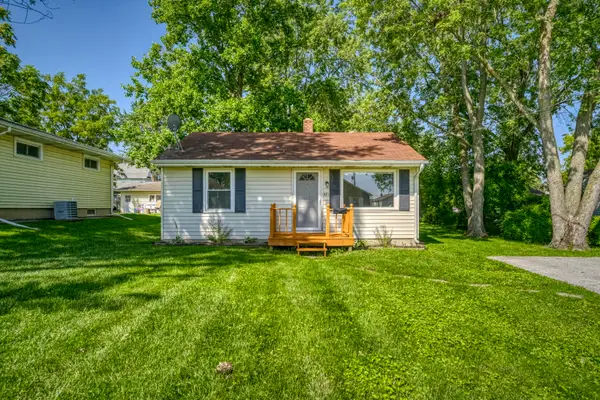 $194,900Active2 beds 1 baths672 sq. ft.
521 Sheridan Street, Crown Point, IN 46307
MLS# 844196Listed by: NORTHWEST INDIANA REAL ESTATE - New
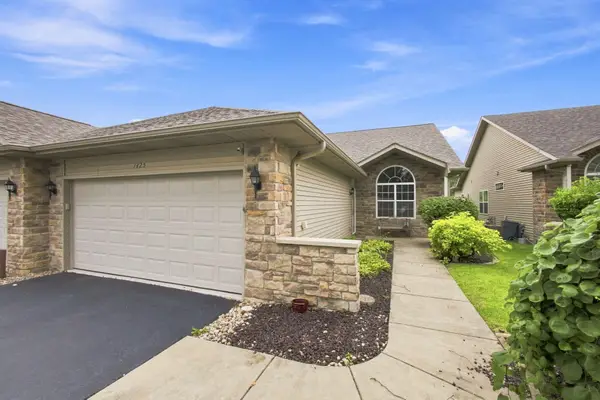 $349,900Active3 beds 2 baths1,808 sq. ft.
1425 Mybeck Place, Crown Point, IN 46307
MLS# 844178Listed by: MORGIN REALTY - New
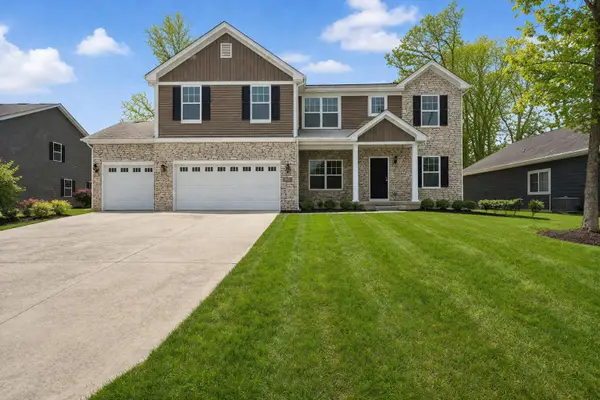 $509,995Active4 beds 3 baths2,773 sq. ft.
22 Levanno Drive, Crown Point, IN 46307
MLS# 844179Listed by: BETTER HOMES AND GARDENS REAL - New
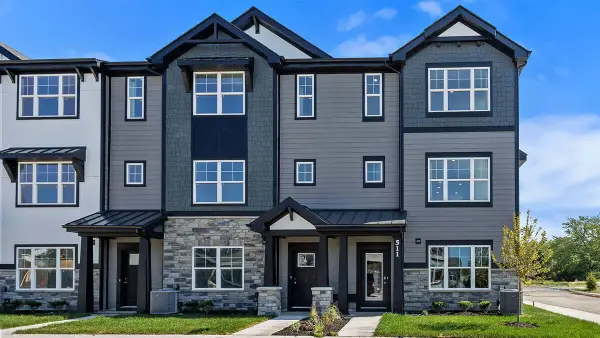 $344,990Active3 beds 3 baths1,828 sq. ft.
571 E 120th Place, Crown Point, IN 46307
MLS# 844166Listed by: DRH REALTY OF INDIANA - New
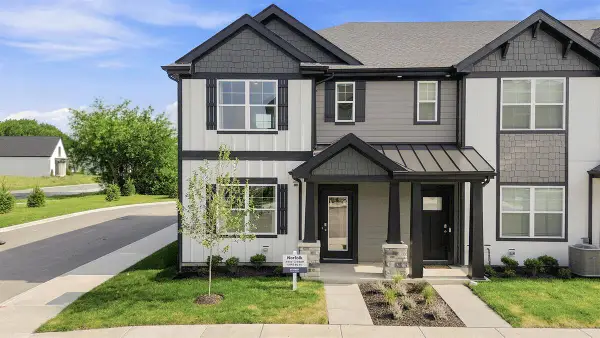 $299,990Active3 beds 3 baths1,542 sq. ft.
574 E 120th Place, Crown Point, IN 46307
MLS# 844168Listed by: DRH REALTY OF INDIANA - New
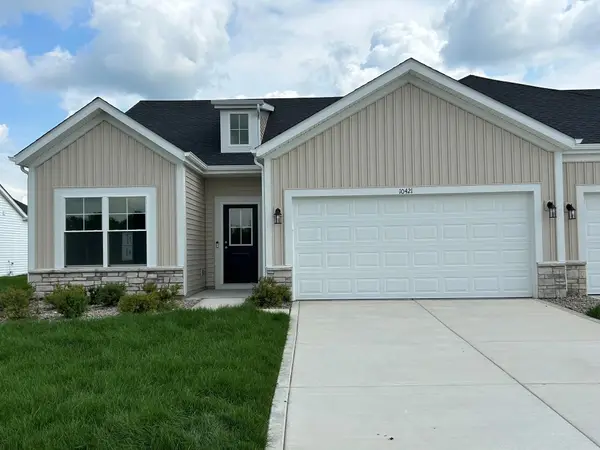 $329,816Active2 beds 2 baths1,609 sq. ft.
10421 Iowa Street, Crown Point, IN 46307
MLS# 844173Listed by: ADVANCED REAL ESTATE, LLC - New
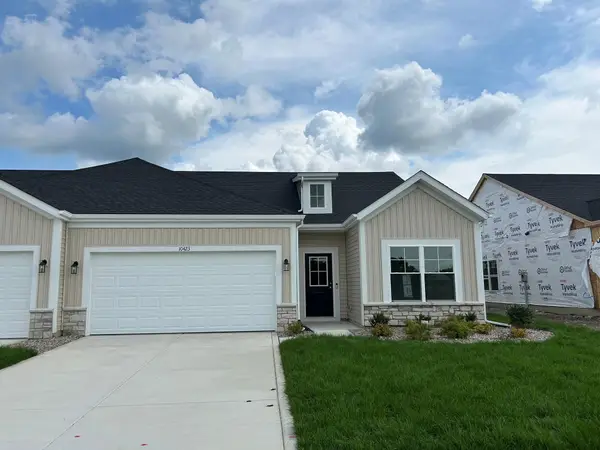 $324,674Active2 beds 2 baths1,609 sq. ft.
10423 Iowa Street, Crown Point, IN 46307
MLS# 844174Listed by: ADVANCED REAL ESTATE, LLC - New
 $339,833Active4 beds 3 baths1,801 sq. ft.
10390 Wisconsin Street, Crown Point, IN 46307
MLS# 844159Listed by: COMPASS INDIANA, LLC


Protect your home and budget from life's surprises with an Assurant Home Warranty, backed by a partner that supports you through every step of homeownership. Explore Plans.
©2026 Century 21 Real Estate LLC. All rights reserved. CENTURY 21®, the CENTURY 21 Logo and C21® are service marks owned by Century 21 Real Estate LLC. Century 21 Real Estate LLC fully supports the principles of the Fair Housing Act and the Equal Opportunity Act. Each office is independently owned and operated. Listing information is deemed reliable but not guaranteed accurate.