
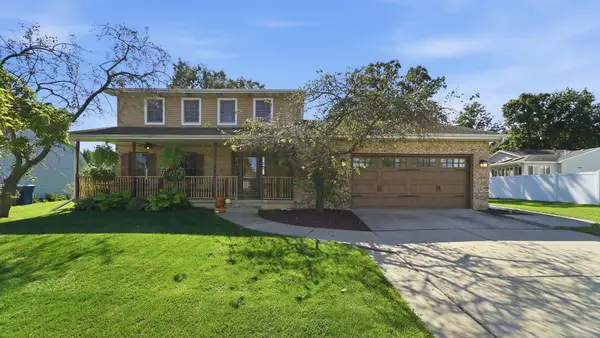
971 Theresa Drive, Crown Point, IN 46307
Local realty services provided by:CENTURY 21 Affiliated
Listed by: tiffany wythe
Office: new chapter real estate219-227-8454
MLS#:846587
Source:Northwest Indiana AOR as distributed by MLS GRID
Price summary
- Price:$849,900
- Price per sq. ft.:$187.82
- Monthly HOA dues:$31.25
About this home
This beautiful 5 bedroom, 4 bath home is a 2 story with a full partially finished walk out basement. Upon entry the main level showcases the dream kitchen with upgraded countertops, a gas range and also a build in oven, a large walk in pantry, and a breakfast nook with walk out to the covered porch. The main level open concept also includes a large living room with built ins and a fireplace, along with a designated dining area. Completing the main level is a bedroom with a walk in closet that is currently used as an office space, and a full bathroom. Upstairs you will find a glamorous master suite with a large walk in closet and a must see bathroom! In addition to the master suite, you will find the 3 other bedrooms, laundry room and another full bathroom. The basement has a 3/4 bath, a family room, a sitting area, and a game area complete with a rock wall plus access to the covered patio and fenced back yard. The remaining area in the basement has tons of storage space alongside the utility areas. The lot offers privacy in the back and extends an additional 50' beyond the fenced zone into the wooded area. This lot is perfectly landscaped with views of the pond with fountain, is a perfect spot to watch the famous Copper Creek Fireworks and is complete with a full yard sprinkler system. All 3 levels have their own thermostat so you can comfortably control each zone. Newer appliances include the one year old refrigerator that comes with an extended warranty, and a newer hot water heater. This amazing home is ready for its' next owner, don't miss the opportunity to make it yours!...
Contact an agent
Home facts
- Year built:2018
- Subdivision & Development:Copper Crk #1
- Listing ID #:846587
- Added:1 day(s) ago
- Updated:October 10, 2026 at 03:22 AM
Rooms and interior
- Bedrooms:5
- Total bathrooms:4
- Full bathrooms:3
- Rooms Total:15
- Kitchen Description:Dishwasher, Gas Range, Microwave, Range Hood, Refrigerator
- Basement:Yes
- Basement Description:Basement
- Living area:4,525 sq. ft.
Structure and exterior
- Year built:2018
- Building area:4,525 sq. ft.
- Lot area:0.4 Acres
- Lot Features:Cul-De-Sac
Utilities
- Water:Public
Finances and disclosures
- Price:$849,900
- Price per sq. ft.:$187.82
- Tax amount:$8,718 (2025)
Parking
- Parking description:Driveway, Garage Door Opener
- Garage:Yes
- Garage spaces:3
New listings near 971 Theresa Drive
- New
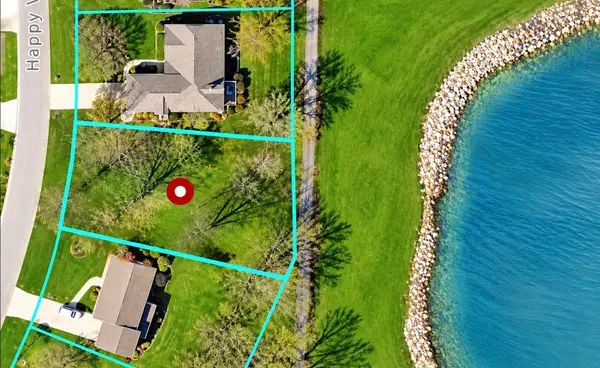 $179,900Active0.29 Acres
1480 Happy Valley Road, Crown Point, IN 46307
MLS# 846634Listed by: MCCOLLY REAL ESTATE - New
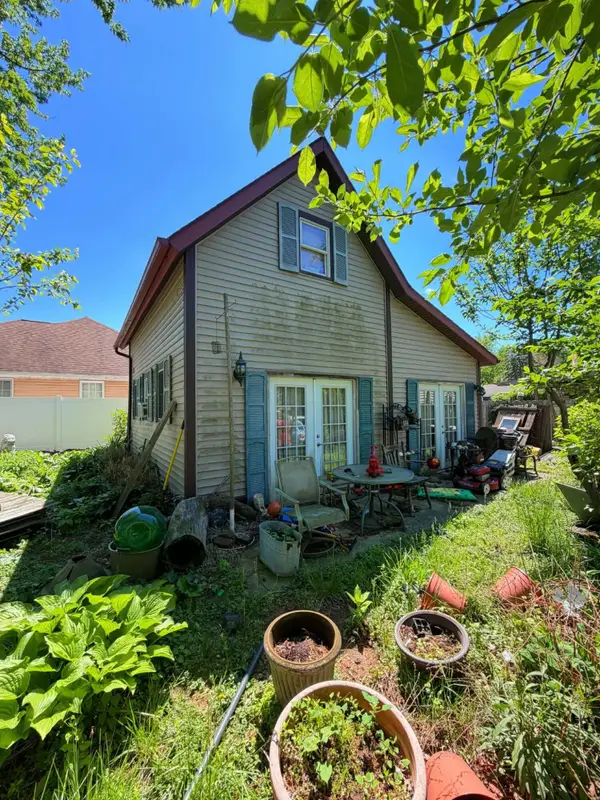 $300,000Active3 beds 3 baths1,610 sq. ft.
403 E North Street, Crown Point, IN 46307
MLS# 846638Listed by: MCCOLLY REAL ESTATE - New
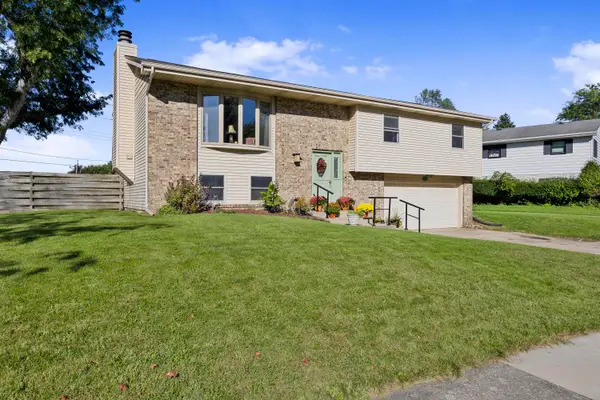 $380,000Active4 beds 3 baths2,544 sq. ft.
214 Omega Drive, Crown Point, IN 46307
MLS# 846313Listed by: @PROPERTIES/CHRISTIE'S INTL RE - New
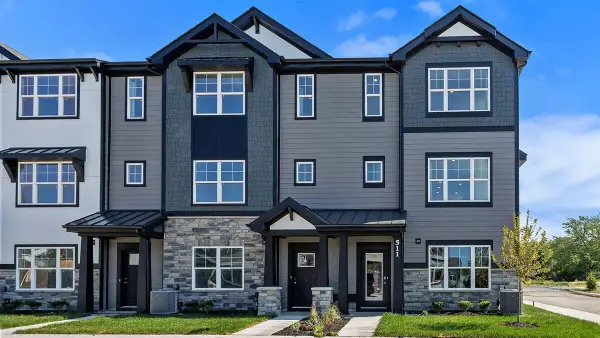 $314,990Active3 beds 3 baths1,828 sq. ft.
543 E 120th Place, Crown Point, IN 46307
MLS# 846571Listed by: DRH REALTY OF INDIANA - New
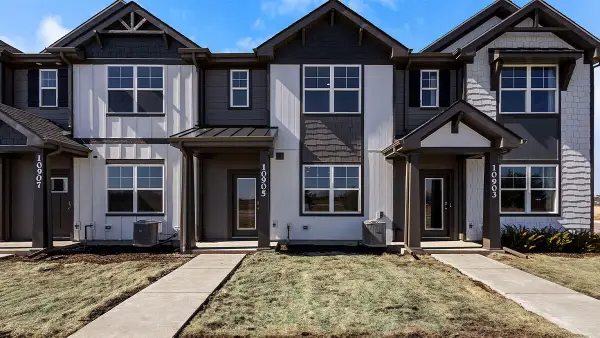 $299,990Active3 beds 3 baths1,543 sq. ft.
576 E 120th Place, Crown Point, IN 46307
MLS# 846572Listed by: DRH REALTY OF INDIANA - New
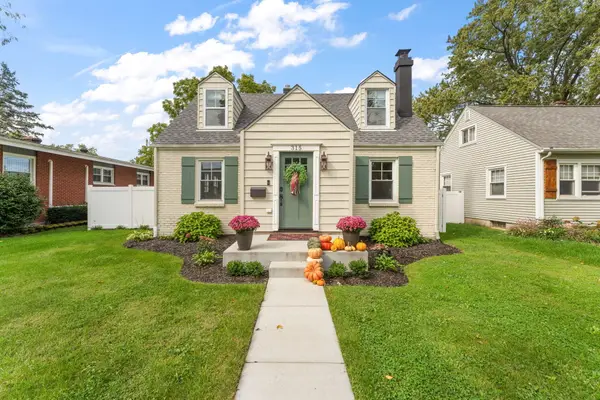 $359,900Active3 beds 2 baths2,250 sq. ft.
315 Holton Ridge, Crown Point, IN 46307
MLS# 846559Listed by: REALTY EXECUTIVES PREMIER - New
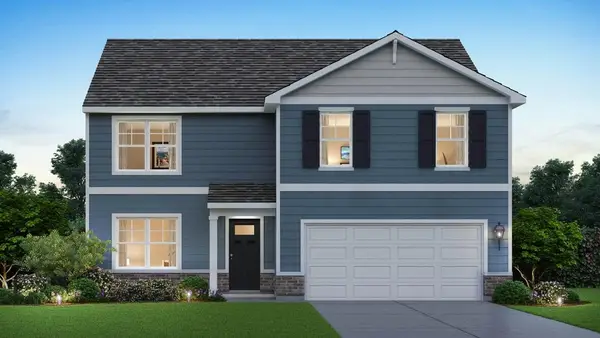 $489,990Active4 beds 4 baths2,521 sq. ft.
7871 W 106th Place, Crown Point, IN 46307
MLS# 846566Listed by: DRH REALTY OF INDIANA - New
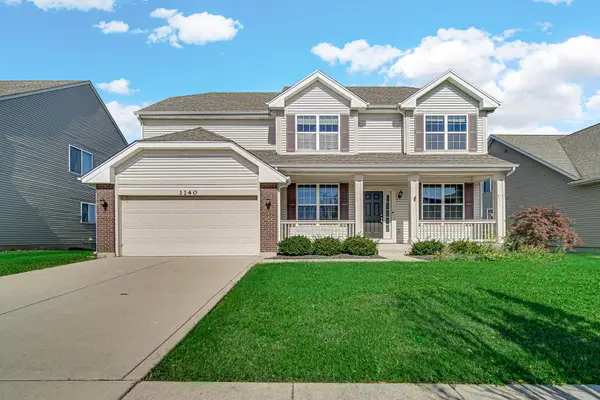 $525,000Active5 beds 4 baths3,673 sq. ft.
1140 Hyde Park, Crown Point, IN 46307
MLS# 846556Listed by: VILLAGE REALTY OF INDIANA, INC - New
 $374,900Active3 beds 3 baths2,470 sq. ft.
6579 W 86th Avenue, Crown Point, IN 46307
MLS# 846548Listed by: REALTY EXECUTIVES PREMIER


Protect your home and budget from life's surprises with an Assurant Home Warranty, backed by a partner that supports you through every step of homeownership. Explore Plans.
©2026 Century 21 Real Estate LLC. All rights reserved. CENTURY 21®, the CENTURY 21 Logo and C21® are service marks owned by Century 21 Real Estate LLC. Century 21 Real Estate LLC fully supports the principles of the Fair Housing Act and the Equal Opportunity Act. Each office is independently owned and operated. Listing information is deemed reliable but not guaranteed accurate.