11600 E 150 S, Culver, IN 46511
Local realty services provided by:CENTURY 21 Scheetz
Listed by: jason wampler
Office: re/max 1st choice realtors
MLS#:202630032
Source:Indiana Regional MLS
Price summary
- Price:$339,900
- Price per sq. ft.:$165.64
About this home
SPACIOUS 1-OWNER HOME ON 11.25 ACRES IN THE COUNTRY - Excellent one-owner home has been well maintained and move-in ready. Open concept floorplan with 4 bedrooms and 2.5 baths and over 2,000 SF of living area. Vaulted living room with stone fireplace. Family room with pellet stove. Large kitchen with plenty of cabinets and counter space and breakfast bar Includes appliances with adjacent formal dining area. Master bedroom features walk-in closet and oversize 4-piece private bath. Newer HVAC and water heater. Exterior includes large covered front porch and open rear deck with elevated view of the stunning mature woods. Excellent recreational hunting possibilities with trails, old-growth trees and clearings toward the back of the property. Circular drive along with 30' X 54' pole barn with electric. Situated between Knox, Plymouth and Culver on E 150 S.
Contact an agent
Home facts
- Year built:1995
- Subdivision & Development:None
- Listing ID #:202630032
- Added:49 day(s) ago
- Updated:September 12, 2026 at 03:45 PM
Rooms and interior
- Bedrooms:4
- Total bathrooms:3
- Full bathrooms:2
- Rooms Total:8
- Flooring:Carpet, Vinyl
- Dining Description:Main Level
- Kitchen Description:Dishwasher, Eat-In Kitchen, On Main Level, Range-Electric, Range/Oven Hookup, Refrigerator
- Basement Description:Crawl
- Living area:2,052 sq. ft.
Heating and cooling
- Cooling:Central Air
- Heating:Conventional, Forced Air, Propane, Propane Tank Rented, Wood
Structure and exterior
- Roof:Asphalt, Shingle
- Year built:1995
- Building area:2,052 sq. ft.
- Lot area:11.25 Acres
- Lot Features:Wooded
- Architectural Style:One Story, Ranch
- Construction Materials:Vinyl
- Exterior Features:Deck Open, Porch Open
- Levels:1 Story
Schools
- High school:Knox
- Middle school:Knox
- Elementary school:Knox
Utilities
- Water:Well
- Sewer:Septic
Finances and disclosures
- Price:$339,900
- Price per sq. ft.:$165.64
- Tax amount:$769
Features and amenities
- Laundry features:Dryer Hook Up Electric, Main Floor Laundry, Washer Hook-Up
- Amenities:Ceilings-Vaulted, Closet(s) Walk-in, Countertops-Laminate, Detector-Smoke, Garden Tub, Insulated Glass Windows
Parking
- Parking description:Gravel Driveway
New listings near 11600 E 150 S
- New
 $2,540,000Active353.4 Acres
Sr 17 And 15th Road Roads, Culver, IN 46511
MLS# 202637697Listed by: COLDWELL BANKER REAL ESTATE GROUP - New
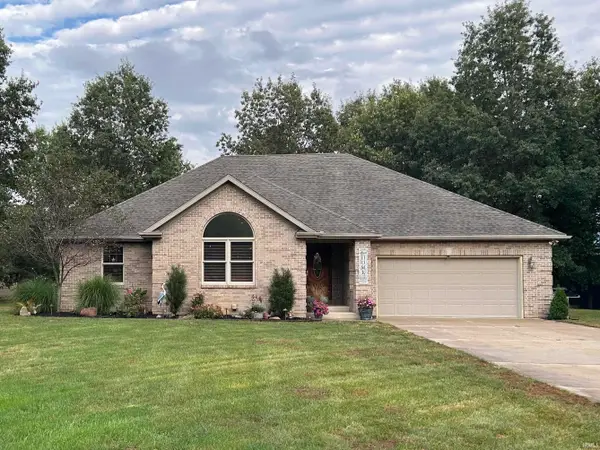 $394,000Active3 beds 3 baths3,522 sq. ft.
7555 Pine Trail Court, Culver, IN 46511
MLS# 202637570Listed by: MASTERSON & ASSOC., INC. - New
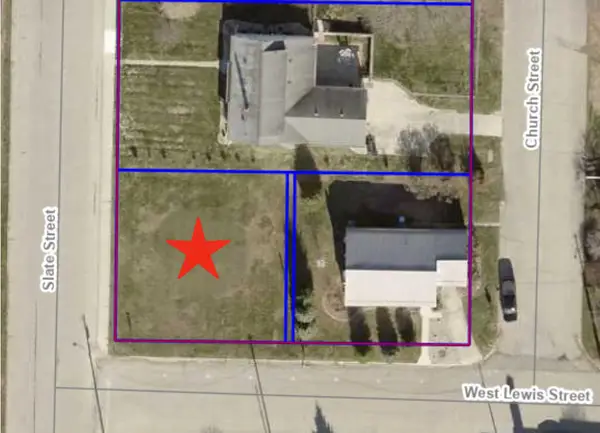 $92,000Active0.15 Acres
tbd Slate Street, Culver, IN 46511
MLS# 202637468Listed by: COLDWELL BANKER REAL ESTATE GROUP - New
 $430,000Active4 beds 3 baths2,016 sq. ft.
14603 Upas Road, Culver, IN 46511
MLS# 202637282Listed by: BERKSHIRE HATHAWAY HOMESERVICES NORTHERN INDIANA REAL ESTATE  $389,000Pending2 beds 2 baths2,168 sq. ft.
471 Lake Street, Culver, IN 46511
MLS# 202636745Listed by: COLDWELL BANKER REAL ESTATE GROUP $379,000Active3 beds 2 baths2,110 sq. ft.
10520 E State Road 10 Highway, Culver, IN 46511
MLS# 202635648Listed by: COLLINS AND CO REALTORS - PLYMOUTH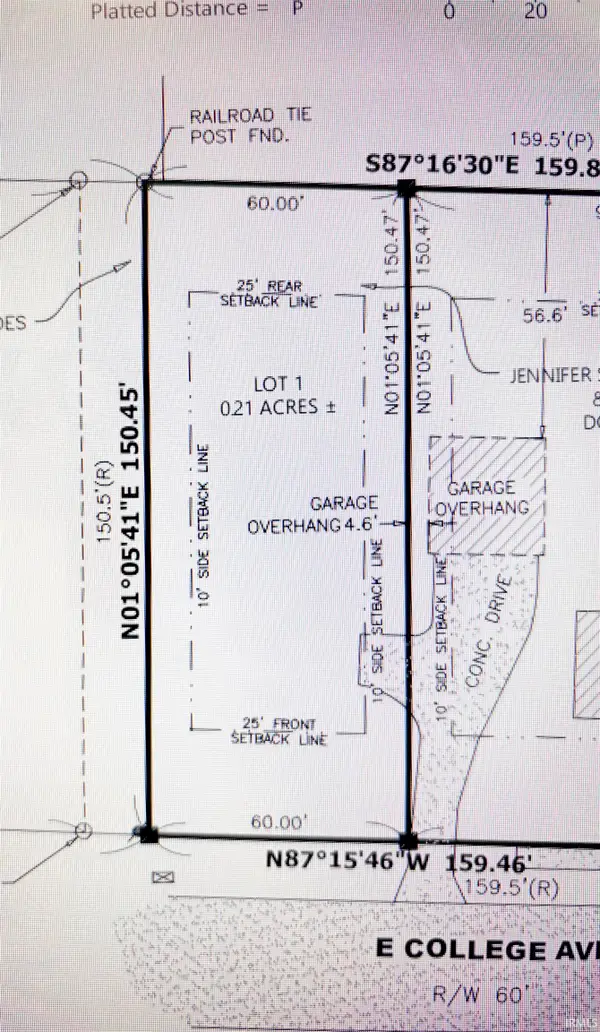 $300,000Active0.21 Acres
E College Avenue, Culver, IN 46511
MLS# 202635641Listed by: SUSIE MAHLER REALTORS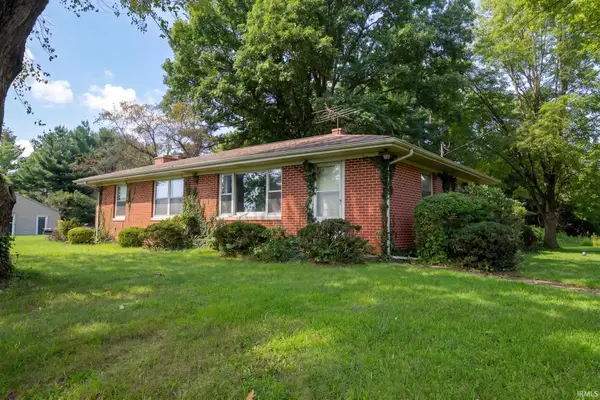 $289,000Active3 beds 2 baths2,576 sq. ft.
19822 State Road 10 Road, Culver, IN 46511
MLS# 202634996Listed by: RE/MAX ASPIRE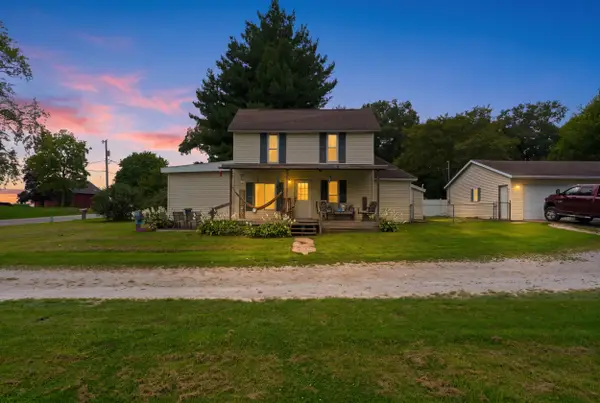
 $250,000Active3 beds 2 baths1,408 sq. ft.
19700 State Road 10, Culver, IN 46511
MLS# 843978Listed by: CENTURY 21 AFFILIATED $185,000Active3 beds 2 baths1,680 sq. ft.
16600 18b Road, Culver, IN 46511
MLS# 202633525Listed by: F.C. TUCKER COMPANY


Protect your home and budget from life's surprises with an Assurant Home Warranty, backed by a partner that supports you through every step of homeownership. Explore Plans.
©2026 Century 21 Real Estate LLC. All rights reserved. CENTURY 21®, the CENTURY 21 Logo and C21® are service marks owned by Century 21 Real Estate LLC. Century 21 Real Estate LLC fully supports the principles of the Fair Housing Act and the Equal Opportunity Act. Each office is independently owned and operated. Listing information is deemed reliable but not guaranteed accurate.