173 Lynnette Way, Cumberland, IN 46229
Local realty services provided by:CENTURY 21 Scheetz
173 Lynnette Way,Cumberland, IN 46229
$356,000
- 4 Beds
- 3 Baths
- 2,578 sq. ft.
- Single family
- Active
Listed by: ben crouch, rita fish
Office: f.c. tucker company
MLS#:22116020
Source:IN_MIBOR | Licensed in Indiana
Price summary
- Price:$356,000
- Price per sq. ft.:$138.09
About this home
Check out this great opportunity to own a nearly new home that is as clean as new construction and to make it even a better move the seller is willing to pay for a 2-1 buydown which will save you some cash! Situated on a premium pond lot, this home offers an unobstructed eastwardly view of the water, along with access to the neighborhood trail that leads to the playground. The floor plan features a spacious entry, a private office, and an open-concept kitchen, dining area, and family room. The kitchen includes all the needed appliances, an island with space for bar stools, and soft-close drawers. Upstairs, you will find a loft that provides additional living space, four bedrooms with walk-in closets, and a laundry room conveniently located near the bedrooms. The primary suite is spacious and includes a large walk-in closet. The private bath features double vanities and a shower with a tile surround. Come take a look at this well-kept home, featuring clean walls with no nail holes, a desirable location, and a covered patio where you can relax and enjoy the beautiful views....
Contact an agent
Home facts
- Year built:2024
- Subdivision & Development:Grants Corner
- Listing ID #:22116020
- Added:51 day(s) ago
- Updated:September 13, 2026 at 03:00 PM
Rooms and interior
- Bedrooms:4
- Total bathrooms:3
- Full bathrooms:2
- Half bathrooms:1
- Dining Description:Breakfast Room, Dining Combo/Kitchen
- Kitchen Description:Dishwasher, Disposal, Gas Oven, Microwave Hood, Refrigerator
- Living area:2,578 sq. ft.
Heating and cooling
- Cooling:Central Electric
- Heating:High Efficiency (90%+ AFUE )
- Central air:Yes
Structure and exterior
- Year built:2024
- Building area:2,578 sq. ft.
- Lot area:0.21 Acres
- Lot Features:Sidewalks
- Construction Materials:Vinyl With Brick
- Foundation Description:Slab
Schools
- High school:New Palestine High School
- Middle school:New Palestine Jr High School
- Elementary school:Sugar Creek Elementary Sch
Utilities
- Water:Public Water
Finances and disclosures
- Price:$356,000
- Price per sq. ft.:$138.09
Features and amenities
- Appliances:Refrigerator, Washer
- Laundry features:Dryer, Washer
- Amenities:Attic Access, Wood Work Painted
Parking
- Parking description:Garage Door Opener
- Garage:Yes
- Garage spaces:2
New listings near 173 Lynnette Way
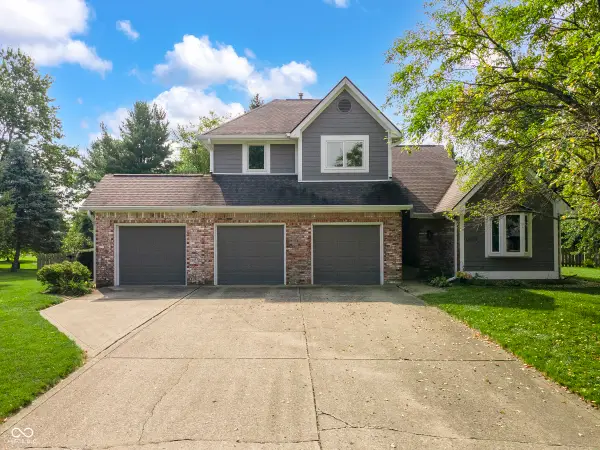 $329,900Pending3 beds 3 baths2,017 sq. ft.
12223 Waterview Circle, Indianapolis, IN 46229
MLS# 22122862Listed by: COLDWELL BANKER - KAISER $375,000Active3 beds 3 baths2,991 sq. ft.
509 Oak Boulevard West Drive, Greenfield, IN 46140
MLS# 22122388Listed by: HOME BOUND REAL ESTATE LLC $374,000Pending3 beds 3 baths2,237 sq. ft.
7332 Yorkshire Boulevard N, Indianapolis, IN 46229
MLS# 22111582Listed by: F.C. TUCKER COMPANY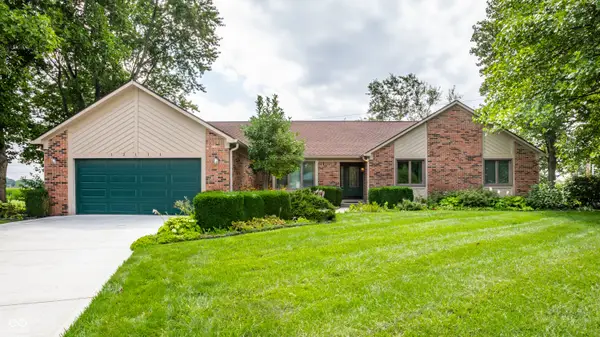 $315,000Pending3 beds 2 baths2,123 sq. ft.
12111 Sunrise Court, Indianapolis, IN 46229
MLS# 22122908Listed by: F.C. TUCKER COMPANY $249,800Active3 beds 3 baths1,704 sq. ft.
118 Granby Drive, Cumberland, IN 46229
MLS# 22122249Listed by: REMAX ONE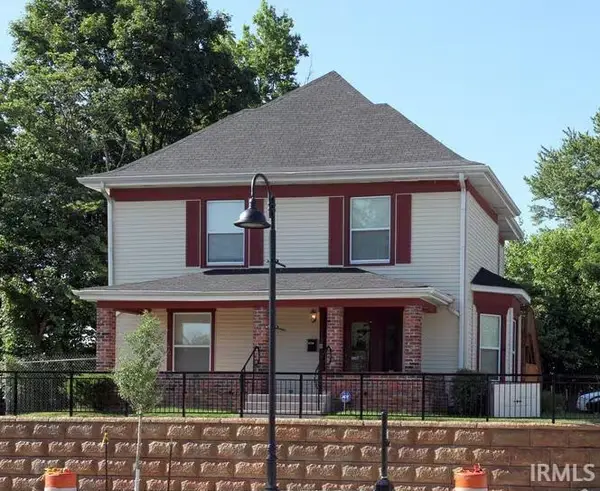 $249,900Active3 beds 3 baths1,972 sq. ft.
12029 E 12029 E Washington Street, Indianapolis, IN 46229
MLS# 202634531Listed by: BROOKS REAL ESTATE SERVICES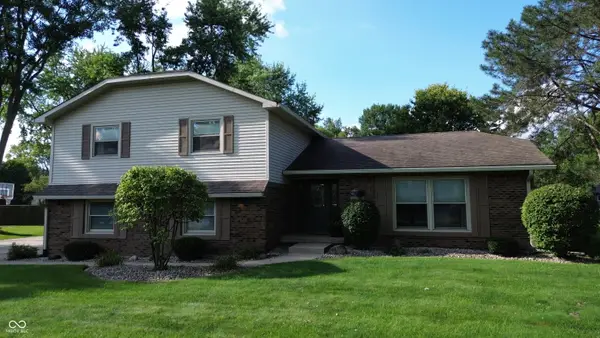 $384,900Active4 beds 3 baths2,172 sq. ft.
204 S Oak Boulevard Drive, Greenfield, IN 46140
MLS# 22120810Listed by: 10-42 REALTY GROUP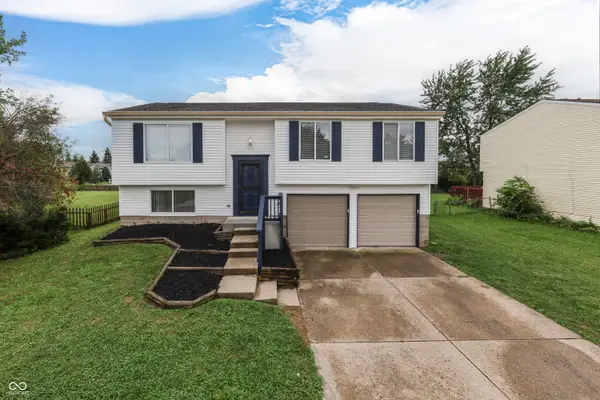 $219,900Pending4 beds 2 baths2,034 sq. ft.
11409 Dunshire Drive, Indianapolis, IN 46229
MLS# 22116930Listed by: DAVID BRENTON'S TEAM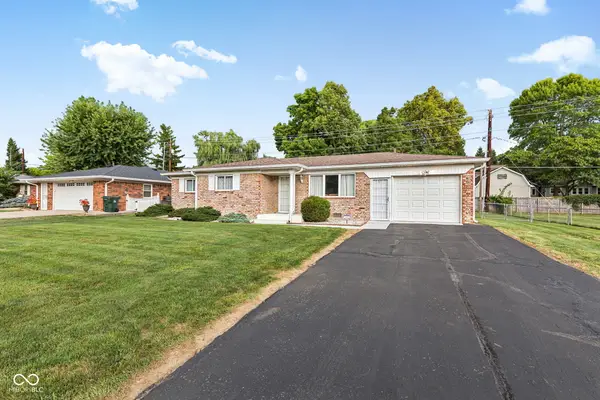 $195,000Pending3 beds 2 baths1,036 sq. ft.
12330 Beckley, Indianapolis, IN 46229
MLS# 22112350Listed by: HOME BOUND REAL ESTATE LLC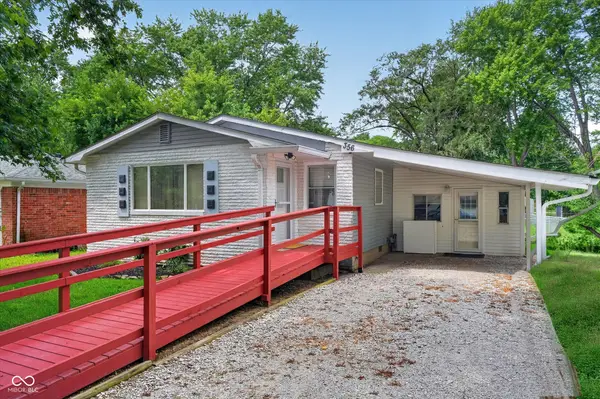
 $177,000Active3 beds 1 baths1,404 sq. ft.
356 N Hugo Street, Indianapolis, IN 46229
MLS# 22118947Listed by: CENTURY 21 SCHEETZ


Protect your home and budget from life's surprises with an Assurant Home Warranty, backed by a partner that supports you through every step of homeownership. Explore Plans.
©2026 Century 21 Real Estate LLC. All rights reserved. CENTURY 21®, the CENTURY 21 Logo and C21® are service marks owned by Century 21 Real Estate LLC. Century 21 Real Estate LLC fully supports the principles of the Fair Housing Act and the Equal Opportunity Act. Each office is independently owned and operated. Listing information is deemed reliable but not guaranteed accurate.