7332 Yorkshire Boulevard N, Cumberland, IN 46229
Local realty services provided by:CENTURY 21 Scheetz
Listed by: julie preston, lynette r hofmeister
Office: f.c. tucker company
MLS#:22111582
Source:IN_MIBOR
Price summary
- Price:$375,000
- Price per sq. ft.:$167.64
About this home
Welcome home to a place where memories have been made for generations and new ones are waiting to begin. Nestled beneath mature trees on a beautifully landscaped .39-acre lot in the sought-after New Palestine School District, this custom-built home has been lovingly cared for by one family since the day it was built. From quiet mornings on the covered front porch to evenings spent relaxing on the expansive deck overlooking the private backyard, every space invites you to slow down and enjoy the moments that matter most. Inside, the heart of the home is a beautifully reimagined custom kitchen where family recipes, holiday gatherings, and everyday conversations naturally come together. Rich custom cabinetry, warm elm wood accents, under-cabinet lighting, and thoughtful craftsmanship create a space that is both stunning and functional. The open flow into the breakfast area and inviting family room makes entertaining effortless while keeping everyone connected. Need a little flexibility? The spacious front room, framed by beautiful bay windows and double doors, offers the perfect setting for a private home office, library, music room, or peaceful retreat. Step outside and you'll discover one of this home's greatest treasures-a private backyard surrounded by mature trees, beautiful landscaping, a full privacy fence, and an expansive deck ready for summer barbecues, quiet evenings under the stars, or watching children and pets play freely. While the character of this home has been carefully preserved, you'll enjoy the confidence that comes with extensive recent updates, including a beautifully remodeled kitchen, updated flooring, new carpet, fresh paint, a newer roof and furnace, renovated bathrooms, refreshed landscaping, and countless thoughtful improvements made over the years. More than just a beautiful house, this is a home built on decades of love, care, and tradition. Now it's ready to welcome its next chapter....
Contact an agent
Home facts
- Year built:1992
- Subdivision & Development:Glen Oaks Village
- Listing ID #:22111582
- Added:29 day(s) ago
- Updated:August 28, 2026 at 08:47 PM
Rooms and interior
- Bedrooms:3
- Total bathrooms:3
- Full bathrooms:2
- Half bathrooms:1
- Dining Description:Dining Combo/Kitchen
- Kitchen Description:Dishwasher, Disposal, Electric Oven, Microwave, Range Hood, Refrigerator
- Living area:2,237 sq. ft.
Heating and cooling
- Cooling:Central Electric
- Central air:Yes
Structure and exterior
- Year built:1992
- Building area:2,237 sq. ft.
- Lot area:0.39 Acres
- Lot Features:Curbs, Mature Trees, Sidewalks, Street Lights
- Construction Materials:Cedar
- Exterior Features:Barn Mini, Storage Shed
- Foundation Description:Crawl Space
Schools
- High school:New Palestine High School
- Middle school:New Palestine Jr High School
- Elementary school:Sugar Creek Elementary Sch
Utilities
- Water:Public Water
Finances and disclosures
- Price:$375,000
- Price per sq. ft.:$167.64
Features and amenities
- Appliances:Microwave, Refrigerator, Washer, Water Softener Owned
- Laundry features:Dryer, Washer
- Amenities:Wood Work Stained
Parking
- Parking description:Garage Door Opener, Keyless Entry
- Garage:Yes
- Garage spaces:2
New listings near 7332 Yorkshire Boulevard N
- Open Sat, 1 to 3pmNew
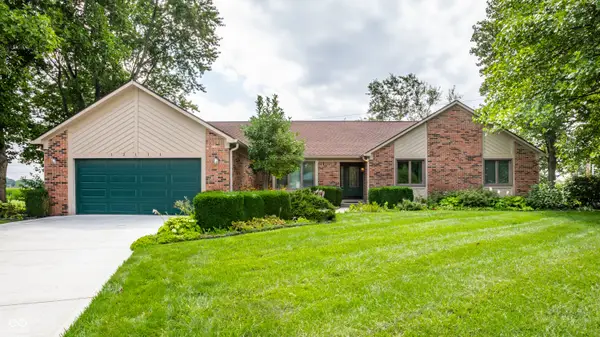 $315,000Active3 beds 2 baths2,123 sq. ft.
12111 Sunrise Court, Indianapolis, IN 46229
MLS# 22122908Listed by: F.C. TUCKER COMPANY - New
 $274,900Active3 beds 3 baths1,704 sq. ft.
118 Granby Drive, Cumberland, IN 46229
MLS# 22122249Listed by: REMAX ONE - New
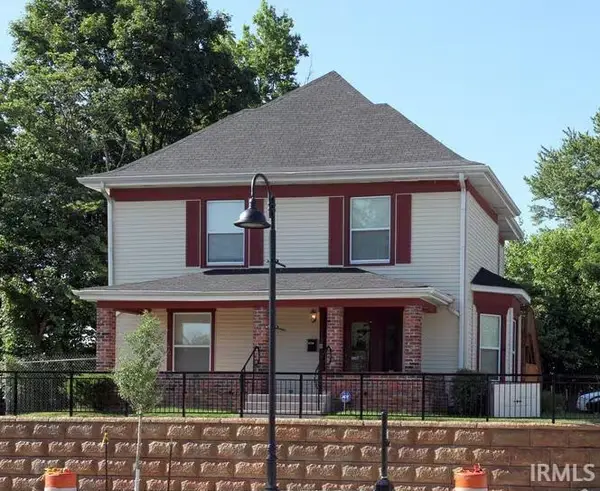 $249,900Active3 beds 3 baths1,972 sq. ft.
12029 E 12029 E Washington Street, Indianapolis, IN 46229
MLS# 202634531Listed by: BROOKS REAL ESTATE SERVICES - New
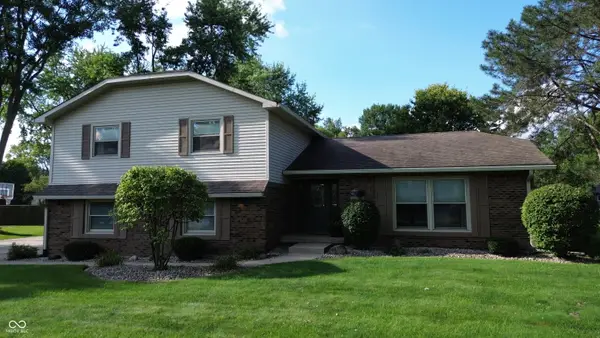 $389,900Active4 beds 3 baths2,172 sq. ft.
204 S Oak Boulevard Drive, Greenfield, IN 46140
MLS# 22120810Listed by: 10-42 REALTY GROUP 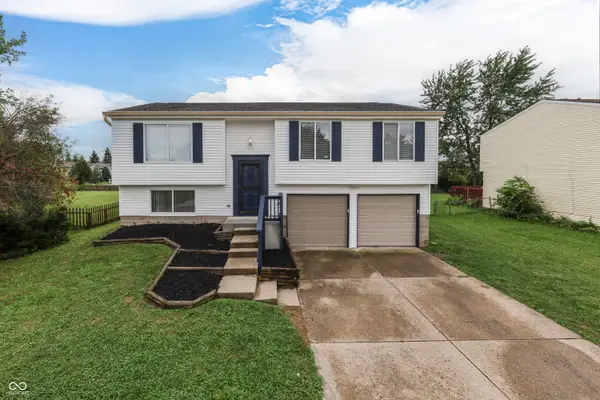 $219,900Pending4 beds 2 baths2,034 sq. ft.
11409 Dunshire Drive, Indianapolis, IN 46229
MLS# 22116930Listed by: DAVID BRENTON'S TEAM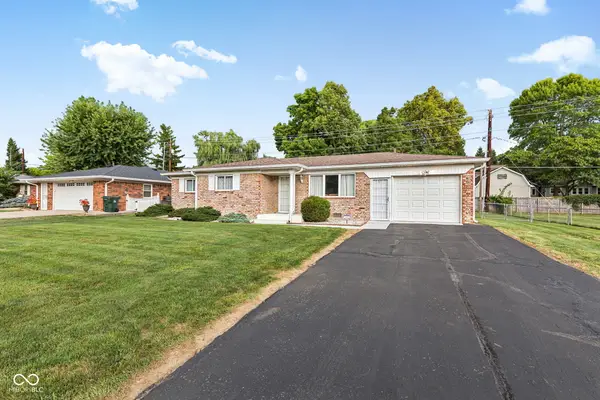 $195,000Pending3 beds 2 baths1,036 sq. ft.
12330 Beckley, Indianapolis, IN 46229
MLS# 22112350Listed by: HOME BOUND REAL ESTATE LLC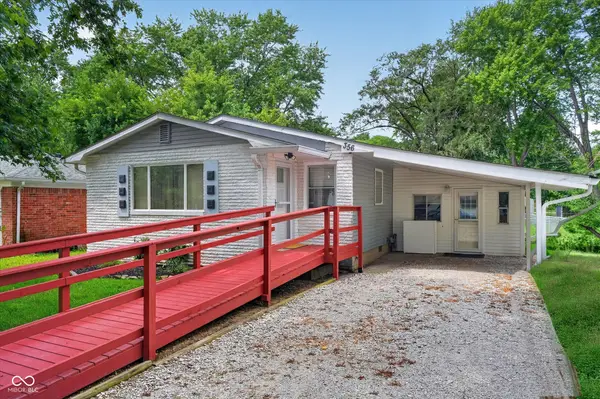
 $177,000Active3 beds 1 baths1,404 sq. ft.
356 N Hugo Street, Indianapolis, IN 46229
MLS# 22118947Listed by: CENTURY 21 SCHEETZ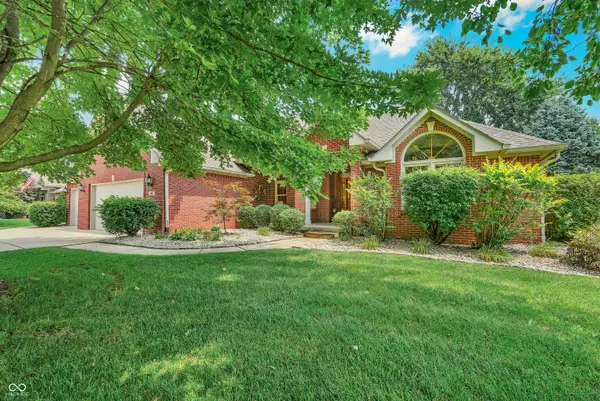 $465,000Pending3 beds 3 baths4,683 sq. ft.
1347 N Manchester Drive, Greenfield, IN 46140
MLS# 22119318Listed by: CENTURY 21 SCHEETZ $399,000Active0.63 Acres
12100 E Washington Street, Indianapolis, IN 46229
MLS# 22119118Listed by: EXP REALTY, LLC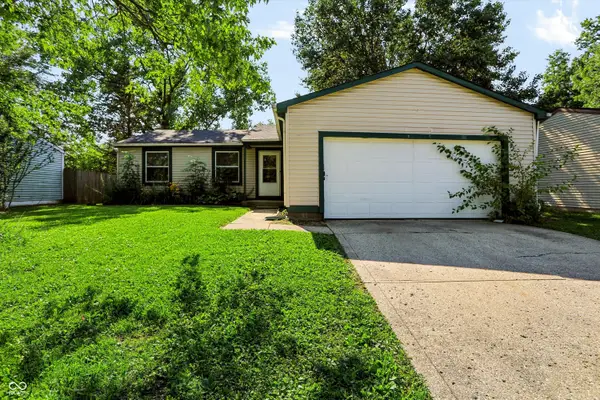 $230,000Active3 beds 2 baths1,120 sq. ft.
916 Waring Drive E, Indianapolis, IN 46229
MLS# 22118021Listed by: KELLER WILLIAMS INDY METRO PARTNERS


Protect your home and budget from life's surprises with an Assurant Home Warranty, backed by a partner that supports you through every step of homeownership. Explore Plans.
©2026 Century 21 Real Estate LLC. All rights reserved. CENTURY 21®, the CENTURY 21 Logo and C21® are service marks owned by Century 21 Real Estate LLC. Century 21 Real Estate LLC fully supports the principles of the Fair Housing Act and the Equal Opportunity Act. Each office is independently owned and operated. Listing information is deemed reliable but not guaranteed accurate.