
3830 E 480 S Road, Cutler, IN 46920
Local realty services provided by:CENTURY 21 Affiliated
Listed by: janice snyder
Office: carpenter, realtors
MLS#:202630867
Source:Indiana Regional MLS
Price summary
- Price:$499,500
- Price per sq. ft.:$145.46
About this home
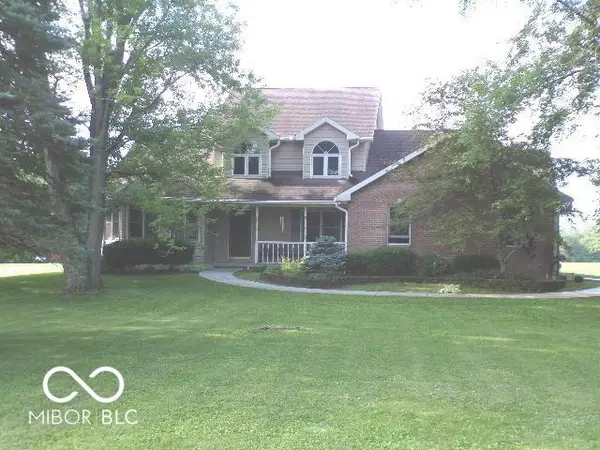
Great location in Carroll County with an easy commute to Kokomo, Lafayette and Monticello. Spacious 4 bedroom, 2.5 bath home featuring a desirable main-level primary suite. This home has a finished basement, providing plenty of additional living and entertainment space. Enjoy the convenience of a 2-car attached garage plus an oversized 1 car detached garage for storage and toys. Situated on a large lot, the property features a large back deck that is perfect for entertaining, along with a hot tub for relaxing year-around. This home has Leaf/Guard gutter system with a lifetime warranty! This home combines comfort, space, and outdoor enjoyment, making it ideal for families and those who love to entertain.
Contact an agent
Home facts
- Year built:1997
- Subdivision & Development:Burlington Heights
- Listing ID #:202630867
- Added:48 day(s) ago
- Updated:September 17, 2026 at 04:41 PM
Rooms and interior
- Bedrooms:4
- Total bathrooms:3
- Full bathrooms:2
- Rooms Total:14
- Flooring:Carpet
- Dining Description:Main Level
- Kitchen Description:Breakfast Bar, Dishwasher, Microwave, On Main Level, Oven-Electric, Range-Electric, Range/Oven Hookup, Refrigerator
- Basement Description:Finished
- Living area:3,434 sq. ft.
Heating and cooling
- Cooling:Central Air
- Heating:Propane Tank Rented
Structure and exterior
- Roof:Dimensional Shingles
- Year built:1997
- Building area:3,434 sq. ft.
- Lot area:0.9 Acres
- Lot Features:Cul-De-Sac, Level, Partially Wooded
- Architectural Style:Traditional, Two Story
- Construction Materials:Brick, Vinyl
- Exterior Features:Deck Open, Landscaped, Porch Covered
- Levels:2 Stories
Schools
- High school:Carroll
- Middle school:Carroll
- Elementary school:Carroll
Utilities
- Water:Well
- Sewer:Septic
Finances and disclosures
- Price:$499,500
- Price per sq. ft.:$145.46
- Tax amount:$1,686
Features and amenities
- Laundry features:Dryer Hook Up Electric, Main Floor Laundry
- Amenities:Built-In Desk, Ceiling Fan(s), Closet(s) Walk-in, Garage Door Opener, Six Panel Doors, Storm Doors, Storm Windows, Sump Pump
Parking
- Parking description:Attached, Concrete Driveway, Off Street Parking
- Garage spaces:3
New listings near 3830 E 480 S Road



Protect your home and budget from life's surprises with an Assurant Home Warranty, backed by a partner that supports you through every step of homeownership. Explore Plans.
©2026 Century 21 Real Estate LLC. All rights reserved. CENTURY 21®, the CENTURY 21 Logo and C21® are service marks owned by Century 21 Real Estate LLC. Century 21 Real Estate LLC fully supports the principles of the Fair Housing Act and the Equal Opportunity Act. Each office is independently owned and operated. Listing information is deemed reliable but not guaranteed accurate.