
8300 S Asbury Lane, Daleville, IN 47334
Local realty services provided by:CENTURY 21 Scheetz
8300 S Asbury Lane,Daleville, IN 47334
$264,900
- 3 Beds
- 2 Baths
- 1,508 sq. ft.
- Single family
- Active
Listed by: stacy kanitz
Office: keller williams indy metro ne
MLS#:22132367
Source:IN_MIBOR | Licensed in Indiana
Price summary
- Price:$264,900
- Price per sq. ft.:$175.66
About this home
Beautifully maintained all-brick ranch situated on over 3/4 acre. This spacious 3-bedroom, 2-full bath home is comfortable one-level living with plenty of space both inside and out. The home features a generous living room, a large family room and a well-appointed kitchen with ample cabinet and counter space with a functional layout for everyday living. Plus all appliances stay. One standout feature is the 3-season enclosed patio overlooking the beautiful front yard. The large yard offers mature trees, established landscaping, garden space, and plenty of room for outdoor activities, pets, and entertaining. An open patio just off the family room provides additional outdoor living space. One detached storage shed with electricity. The insulated two-car attached garage provides additional convenience and storage. With its all-brick exterior, spacious living areas, large yard, 3-season enclosed porch, storage shed, and desirable Daleville location tucked away on a dead-end road, this home offers a wonderful opportunity to make it your own. Schedule your showing today!...
Contact an agent
Home facts
- Year built:1970
- Subdivision & Development:No Subdivision
- Listing ID #:22132367
- Added:4 day(s) ago
- Updated:October 25, 2026 at 03:23 PM
Rooms and interior
- Bedrooms:3
- Total bathrooms:2
- Full bathrooms:2
- Dining Description:Dining Combo/Family Room
- Kitchen Description:Dishwasher, Gas Oven, Microwave Hood, Refrigerator
- Living area:1,508 sq. ft.
Heating and cooling
- Cooling:Central Electric
- Heating:Forced Air
- Central air:Yes
Structure and exterior
- Year built:1970
- Building area:1,508 sq. ft.
- Lot area:0.77 Acres
- Architectural Style:Ranch
- Construction Materials:Brick
- Exterior Features:Storage Shed
- Foundation Description:Crawl Space
Schools
- High school:Daleville Jr-Sr High School
- Elementary school:Daleville Elementary School
Utilities
- Water:Public Water
Finances and disclosures
- Price:$264,900
- Price per sq. ft.:$175.66
Features and amenities
- Appliances:Refrigerator, Water Softener Owned
- Laundry features:Laundry in Garage
- Amenities:Attic Pull Down Stairs, Wood Work Stained
Parking
- Garage:Yes
- Garage spaces:2
New listings near 8300 S Asbury Lane
- New
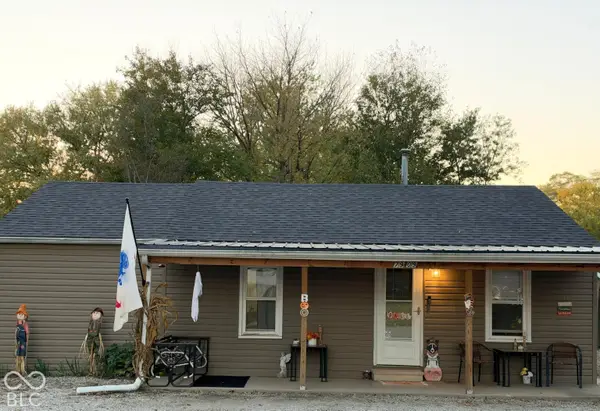 $179,900Active3 beds 2 baths993 sq. ft.
7909 S Tennessee Street, Daleville, IN 47334
MLS# 22133265Listed by: TAFLINGER REAL ESTATE GROUP - New
 $249,900Active2 beds 2 baths1,302 sq. ft.
9500 S Cr 900 W, Daleville, IN 47334
MLS# 202643872Listed by: PPG REAL ESTATE LLC - New
 $269,900Active7.66 Acres
14130 W Main St, Daleville, IN 47334
MLS# 202643420Listed by: PPG REAL ESTATE LLC  $161,834Active3 beds 1 baths1,189 sq. ft.
6720 S County Road 800 W, Daleville, IN 47334
MLS# 22130913Listed by: HERITAGE PROPERTIES AND INVEST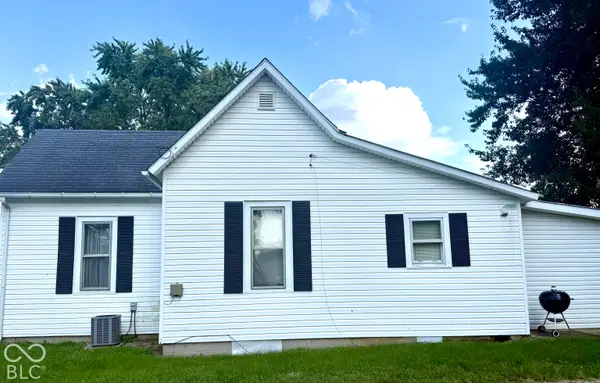 $99,500Active3 beds 1 baths1,128 sq. ft.
14909 W 5th Street, Daleville, IN 47334
MLS# 22130939Listed by: F.C. TUCKER COMPANY $319,000Active3 beds 2 baths2,400 sq. ft.
6851 W County Road 550 S, Daleville, IN 47334
MLS# 22129940Listed by: RE/MAX REAL ESTATE SOLUTIONS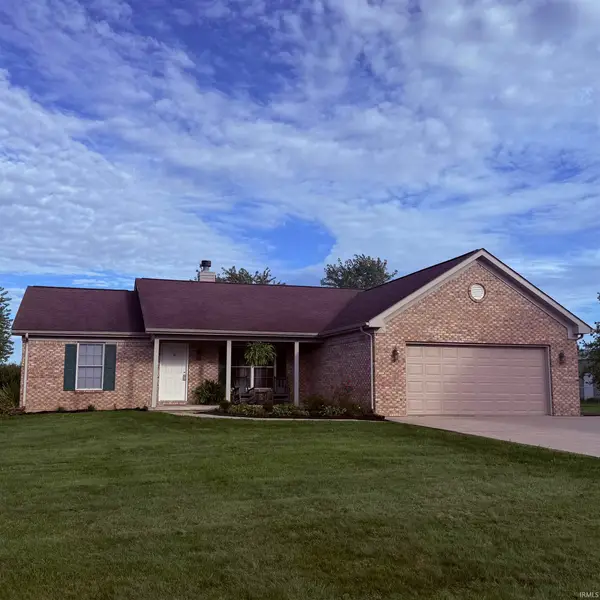 $380,000Pending3 beds 2 baths1,848 sq. ft.
11700 S Honeycreek Road, Daleville, IN 47334
MLS# 202639663Listed by: PPG REAL ESTATE LLC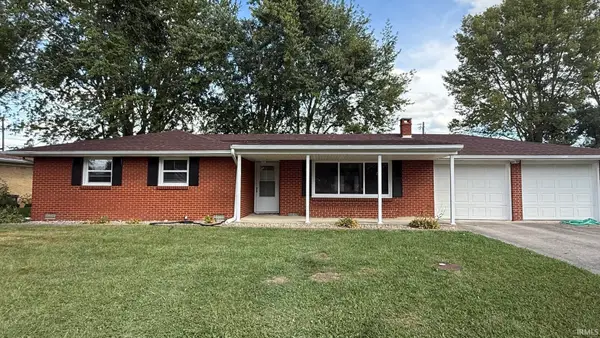 $225,400Active3 beds 2 baths1,423 sq. ft.
8324 S May Street, Daleville, IN 47334
MLS# 202638443Listed by: PPG REAL ESTATE LLC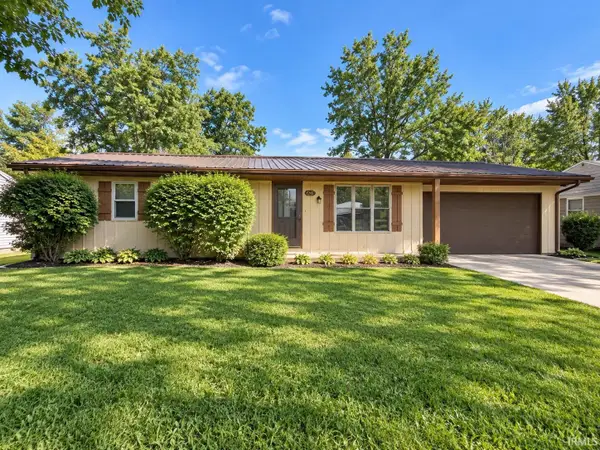 $194,900Pending3 beds 2 baths1,120 sq. ft.
7908 S Hickory Lane, Daleville, IN 47334
MLS# 202638178Listed by: MOVING REAL ESTATE


Protect your home and budget from life's surprises with an Assurant Home Warranty, backed by a partner that supports you through every step of homeownership. Explore Plans.
©2026 Century 21 Real Estate LLC. All rights reserved. CENTURY 21®, the CENTURY 21 Logo and C21® are service marks owned by Century 21 Real Estate LLC. Century 21 Real Estate LLC fully supports the principles of the Fair Housing Act and the Equal Opportunity Act. Each office is independently owned and operated. Listing information is deemed reliable but not guaranteed accurate.