
8700 W 600 S, Daleville, IN 47334
Local realty services provided by:CENTURY 21 Bradley Realty, Inc.
Listed by: austin richCell: 765-749-4546
Office: nexthome elite real estate
MLS#:202629540
Source:Indiana Regional MLS
Price summary
- Price:$339,900
- Price per sq. ft.:$139.53
About this home
Built with pride in 1961, this one-owner home is a true testament to quality craftsmanship and thoughtful design. Homes like this are rarely available, offering a unique opportunity to own a property that has been lovingly cared for by the same family for generations. Step inside to discover spacious living areas filled with character, from the welcoming entry to the expansive living room featuring large picture windows and distinctive pecky cypress paneling that adds timeless warmth and texture. The home's original architectural details provide charm throughout while offering the perfect canvas for your own personal updates. The finished basement is a standout feature, providing an incredible amount of additional living space complete with a large recreation area, built-in bar, and beautiful stone fireplace. Whether you're hosting family gatherings, cheering on your favorite team, or creating the ultimate game room, this space is ready to become the heart of the home. Outside, you'll appreciate the stately curb appeal, mature landscaping, and an extra detached four-car garage (6 car garage total) that offers plenty of space for vehicles, hobbies, or extra storage. All of this is set against the peaceful backdrop of this beautifully crafted custom-built home. If you've been searching for a home with solid construction, generous living space, and a story that spans generations, this is your chance. Bring your vision and make this well-built classic your forever home while preserving the legacy of craftsmanship that has stood the test of time....
Contact an agent
Home facts
- Year built:1961
- Subdivision & Development:None
- Listing ID #:202629540
- Added:54 day(s) ago
- Updated:September 15, 2026 at 04:48 AM
Rooms and interior
- Bedrooms:3
- Total bathrooms:2
- Full bathrooms:2
- Rooms Total:13
- Flooring:Carpet, Hardwood Floors, Tile
- Kitchen Description:Breakfast Bar, Cooktop-Electric, Dishwasher, Eat-In Kitchen, Microwave, On Main Level, Oven-Built-In, Refrigerator, Water Filtration System
- Basement Description:Full Basement
- Living area:2,383 sq. ft.
Heating and cooling
- Cooling:Central Air
- Heating:Ceiling, Electric, Forced Air, Gas, Radiant
Structure and exterior
- Roof:Asphalt
- Year built:1961
- Building area:2,383 sq. ft.
- Lot area:2.85 Acres
- Architectural Style:One Story, Ranch
- Construction Materials:Limestone
- Exterior Features:Porch Covered, Porch Open
- Levels:1 Story
Schools
- High school:Daleville
- Middle school:Daleville
- Elementary school:Daleville
Utilities
- Water:Well
- Sewer:Septic
Finances and disclosures
- Price:$339,900
- Price per sq. ft.:$139.53
- Tax amount:$1,454
Features and amenities
- Laundry features:Dryer Hook Up Electric, Main Floor Laundry, Washer Hook-Up
- Amenities:Built-In Bookcase, Ceiling Fan(s), Ceiling-Tray, Closet(s) Cedar, Countertops-Laminate, Custom Cabinetry, Garage Door Opener, Garden Tub, Sump Pump, Workshop
Parking
- Parking description:Attached, Gravel Driveway, Off Street Parking
- Garage spaces:2
New listings near 8700 W 600 S
- New
 $219,900Active3 beds 2 baths1,363 sq. ft.
7200 W Farmdale Road, Daleville, IN 47334
MLS# 202636703Listed by: RE/MAX REAL ESTATE GROUPS 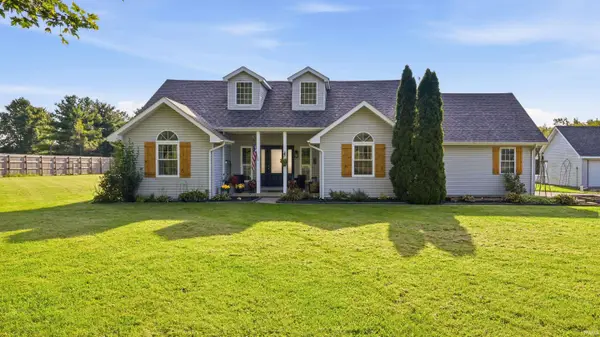 $349,900Pending3 beds 2 baths1,696 sq. ft.
10620 S Cr 600 W, Daleville, IN 47334
MLS# 202634957Listed by: BURKE REALTY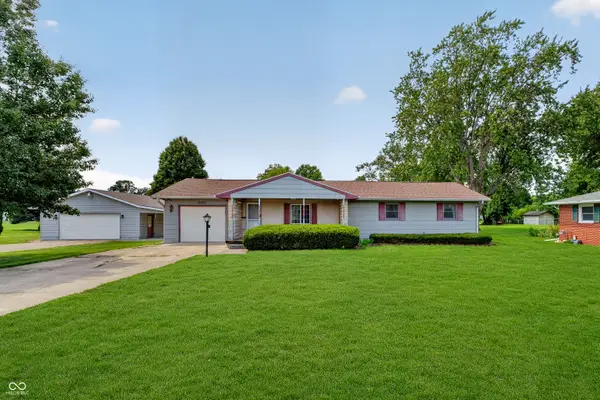 $225,000Pending3 beds 1 baths1,326 sq. ft.
8505 S Bronco Drive, Daleville, IN 47334
MLS# 22116289Listed by: CARPENTER, REALTORS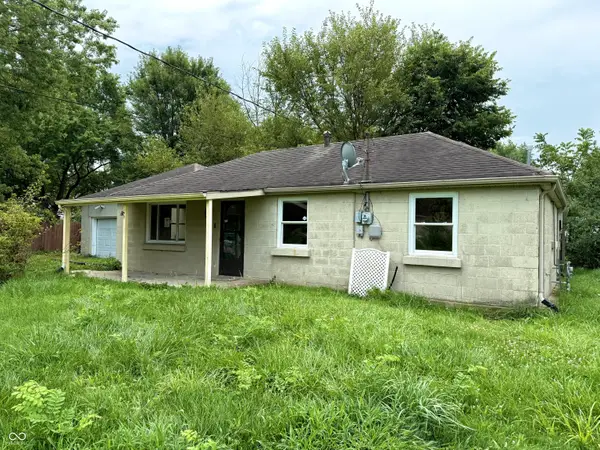 $55,000Pending2 beds 1 baths1,254 sq. ft.
15001 W 6th Street, Daleville, IN 47334
MLS# 22118795Listed by: KELLER WILLIAMS INDY METRO PARTNERS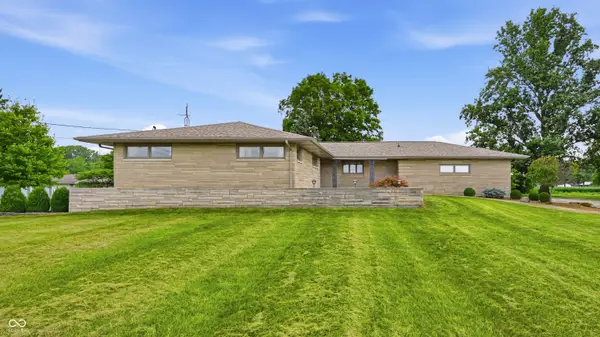 $339,900Pending3 beds 2 baths2,436 sq. ft.
8700 W County Road 600 S, Daleville, IN 47334
MLS# 22115455Listed by: NEXTHOME ELITE REAL ESTATE $200,000Active14.96 Acres
10000 Blk W Cr 700 S, Daleville, IN 47334
MLS# 22113294Listed by: MOSSY OAK PROPERTIES $134,900Active2 beds 1 baths718 sq. ft.
15025 W 7th Street, Daleville, IN 47334
MLS# 22112872Listed by: UNITED REAL ESTATE INDPLS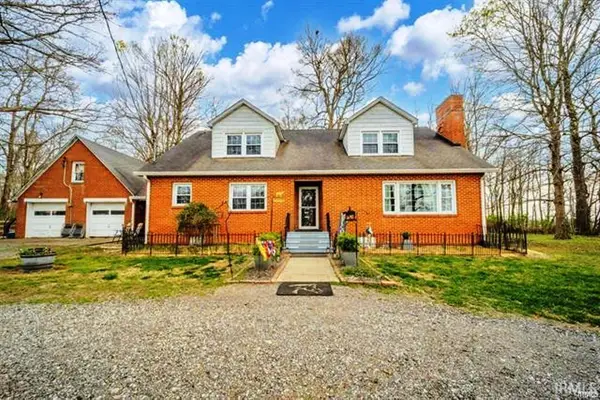 $575,000Pending4 beds 1 baths2,088 sq. ft.
11910 S County Road 800 W, Daleville, IN 47334
MLS# 202613563Listed by: BERKSHIRE HATHAWAY INDIANA REALTY $215,000Active1.13 Acres
W Commerce Road, Daleville, IN 47334
MLS# 202540549Listed by: COLDWELL BANKER REAL ESTATE GROUP


Protect your home and budget from life's surprises with an Assurant Home Warranty, backed by a partner that supports you through every step of homeownership. Explore Plans.
©2026 Century 21 Real Estate LLC. All rights reserved. CENTURY 21®, the CENTURY 21 Logo and C21® are service marks owned by Century 21 Real Estate LLC. Century 21 Real Estate LLC fully supports the principles of the Fair Housing Act and the Equal Opportunity Act. Each office is independently owned and operated. Listing information is deemed reliable but not guaranteed accurate.