10 Stratford Way, Danville, IN 46122
Local realty services provided by:CENTURY 21 Scheetz
10 Stratford Way,Danville, IN 46122
$619,000
- 5 Beds
- 3 Baths
- 4,292 sq. ft.
- Single family
- Active
Listed by: deborah argenta
Office: keller williams indpls metro n
MLS#:22106720
Source:IN_MIBOR | Licensed in Indiana
Price summary
- Price:$619,000
- Price per sq. ft.:$144.22
About this home
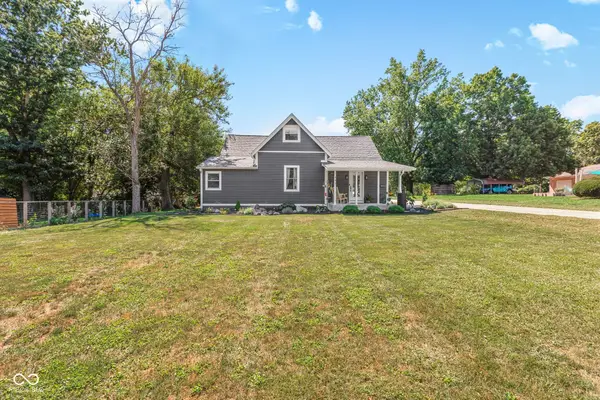
4,292 FINISHED SQ FT. 5 BEDROOMS. FULL WALK-OUT LOWER LEVEL. WOODED LOT. CUSTOM ALL-BRICK RANCH. Need main-level living plus meaningful separate space for family, guests, work, or recreation? 10 Stratford Way in Danville offers two fully finished levels with a layout that is difficult to duplicate. The main level features hardwood floors, a spacious great room, three bedrooms, and a well-appointed kitchen with handmade soft-close cabinetry, Miele appliances, speed oven, induction cooktop, generous prep space, and abundant storage. The finished walk-out lower level extends the living space with 9-foot ceilings, a large recreation room, wet bar, two additional bedrooms, full bath, exercise area, and direct access to the stamped-concrete patio-providing exceptional flexibility for separate living space, guests, home offices, recreation, or extended stays. An upper deck and lower patio overlook the wooded backyard and create two distinct outdoor living areas. More than $100,000 has been invested over the past six years, including a newer roof, Pella windows, high-efficiency furnace, kitchen appliances, and other thoughtful improvements. A 3-car garage adds everyday functionality. Convenient to Ellis Park, Eakin Community Park, and downtown Danville, this home combines the ease of ranch living, substantial finished space, wooded privacy, and a true walk-out lower level in one property....
Contact an agent
Home facts
- Year built:2004
- Subdivision & Development:Stratford Ridge
- Listing ID #:22106720
- Added:98 day(s) ago
- Updated:September 15, 2026 at 03:08 PM
Rooms and interior
- Bedrooms:5
- Total bathrooms:3
- Full bathrooms:3
- Dining Description:Dining Combo/Great Room
- Kitchen Description:Dishwasher, Disposal, Electric Cooktop, Microwave, Oven, Refrigerator
- Basement:Yes
- Basement Description:Basement, Ceiling - 9+ feet, Finished, Full, Storage Space, Walk-Out Access
- Living area:4,292 sq. ft.
Heating and cooling
- Cooling:Central Electric
- Heating:Forced Air
- Central air:Yes
Structure and exterior
- Year built:2004
- Building area:4,292 sq. ft.
- Lot area:0.31 Acres
- Lot Features:Mature Trees, Sidewalks
- Architectural Style:Ranch
- Construction Materials:Brick
- Exterior Features:Basketball Court
- Foundation Description:Concrete Perimeter, Full
Schools
- High school:Danville Community High School
- Middle school:Danville Middle School
Utilities
- Water:Public Water
Finances and disclosures
- Price:$619,000
- Price per sq. ft.:$144.22
Features and amenities
- Appliances:Microwave, Refrigerator, Washer
- Laundry features:Dryer, Washer
- Amenities:Radon System, Wet Bar
Parking
- Garage:Yes
- Garage spaces:3
New listings near 10 Stratford Way
- New

 $449,000Active5 beds 5 baths3,344 sq. ft.
540 Ferndale Lane, Danville, IN 46122
MLS# 22123119Listed by: CENTURY 21 SCHEETZ - New
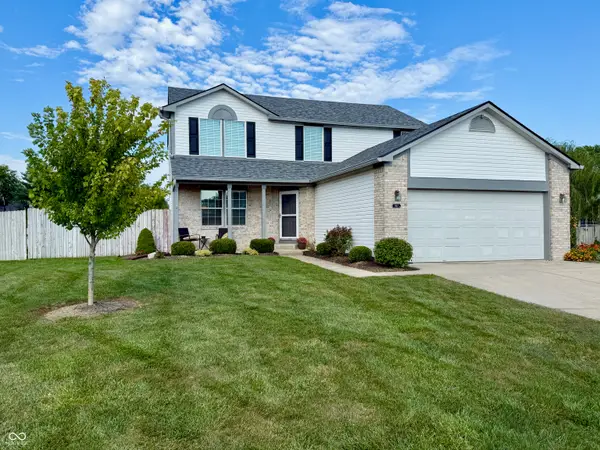 $312,000Active4 beds 3 baths1,760 sq. ft.
941 Windsor Lane, Danville, IN 46122
MLS# 22125842Listed by: F.C. TUCKER COMPANY - New
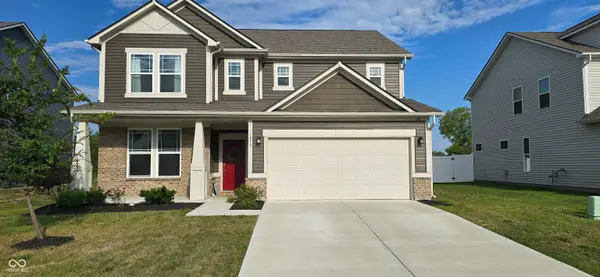 $394,000Active5 beds 3 baths3,120 sq. ft.
1075 Bevy Boulevard, Danville, IN 46122
MLS# 22125270Listed by: F.C. TUCKER COMPANY 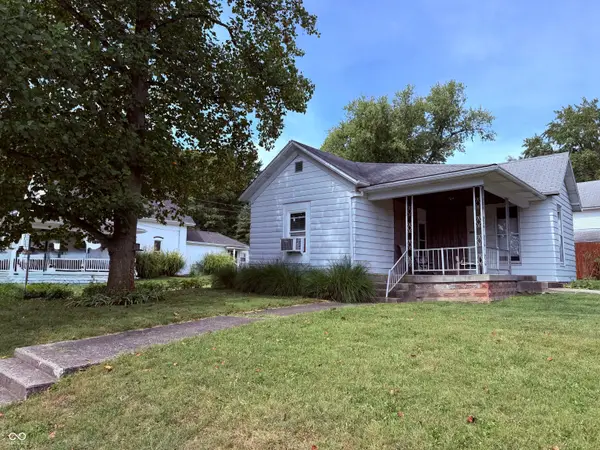 $132,000Pending2 beds 1 baths1,072 sq. ft.
394 W Marion Street, Danville, IN 46122
MLS# 22125691Listed by: HARVEST REALTY GROUP LLC $474,900Pending4 beds 3 baths3,026 sq. ft.
4205 Ginkgo Court, Danville, IN 46122
MLS# 22124465Listed by: BLUPRINT REAL ESTATE GROUP- New
 $415,000Active3 beds 3 baths2,607 sq. ft.
1366 N Washington Street, Danville, IN 46122
MLS# 22125568Listed by: REMAX ONE - New
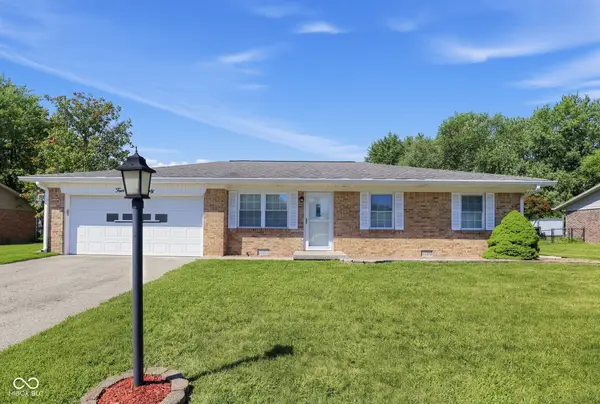 $250,000Active3 beds 2 baths1,250 sq. ft.
420 Heritage Drive, Danville, IN 46122
MLS# 22125240Listed by: PARADIGM REALTY SOLUTIONS - New
 $399,900Active3 beds 3 baths1,839 sq. ft.
257 Sam Himsel Way, Danville, IN 46122
MLS# 22125160Listed by: DRH REALTY OF INDIANA, LLC - New
 $449,900Active5 beds 4 baths3,062 sq. ft.
264 Sam Himsel Way, Danville, IN 46122
MLS# 22125061Listed by: DRH REALTY OF INDIANA, LLC - New
 $420,000Active3 beds 3 baths2,350 sq. ft.
449 W Mill Street, Danville, IN 46122
MLS# 22125010Listed by: BLUPRINT REAL ESTATE GROUP


Protect your home and budget from life's surprises with an Assurant Home Warranty, backed by a partner that supports you through every step of homeownership. Explore Plans.
©2026 Century 21 Real Estate LLC. All rights reserved. CENTURY 21®, the CENTURY 21 Logo and C21® are service marks owned by Century 21 Real Estate LLC. Century 21 Real Estate LLC fully supports the principles of the Fair Housing Act and the Equal Opportunity Act. Each office is independently owned and operated. Listing information is deemed reliable but not guaranteed accurate.