
1515 Karyl Anne Court, Danville, IN 46122
Local realty services provided by:CENTURY 21 Scheetz
1515 Karyl Anne Court,Danville, IN 46122
$490,000
- 4 Beds
- 4 Baths
- 3,187 sq. ft.
- Single family
- Active
Listed by: randy lane
Office: 3 ct realty llc.
MLS#:22131395
Source:IN_MIBOR | Licensed in Indiana
Price summary
- Price:$490,000
- Price per sq. ft.:$153.75
About this home
Discover the refined comfort of 1515 Karyl Anne CT in Danville, IN. Constructed in 2007, this 3,187-square-foot single-family residence stands as a testament to thoughtful design and lasting quality. Every inch of this home has been curated to provide a seamless living experience, blending structural integrity with a welcoming atmosphere that invites you to settle in and make it your own. This beautiful spacious 4bdrm, 3.5 bath home with over $60K in upgrades, kitchen remodel, finished basement, blue rave solar panels. The floor plan spans two stories, offering a functional layout that balances shared social spaces with essential privacy. With four bedrooms, the home provides ample room for family, guests, or a dedicated home office, ensuring that every resident has a place to retreat and recharge. Functionality is at the forefront of the home's design, featuring three full bathrooms and one additional half bathroom for convenience. These spaces are strategically placed to serve the needs of both the household and visiting guests, maintaining a high standard of utility throughout the residence. Beyond the walls of the home, the property sits on a generous 13,504-square-foot lot, providing a meaningful connection to your own outdoor space. This expansive yard offers the flexibility to tailor the exterior to your personal lifestyle, whether you envision gardening, recreation, or simply enjoying the open air on your own private parcel. Contact us today to schedule your private tour and experience the potential of this exceptional property firsthand....
Contact an agent
Home facts
- Year built:2007
- Subdivision & Development:Temple Estates
- Listing ID #:22131395
- Added:9 day(s) ago
- Updated:October 24, 2026 at 03:28 PM
Rooms and interior
- Bedrooms:4
- Total bathrooms:4
- Full bathrooms:3
- Half bathrooms:1
- Dining Description:Dining Combo/Family Room, Formal Dining Room
- Kitchen Description:Dishwasher, Disposal, Electric Oven, Microwave, Microwave Hood, Refrigerator
- Basement:Yes
- Basement Description:Basement, Finished
- Living area:3,187 sq. ft.
Heating and cooling
- Cooling:Central Electric
- Heating:Electric
- Central air:Yes
Structure and exterior
- Year built:2007
- Building area:3,187 sq. ft.
- Lot area:0.31 Acres
- Construction Materials:Brick
- Exterior Features:Fire Pit, Storage Shed
- Foundation Description:Block, Poured Concrete
Schools
- High school:Danville Community High School
- Middle school:Danville Middle School
Utilities
- Water:Public Water
Finances and disclosures
- Price:$490,000
- Price per sq. ft.:$153.75
Features and amenities
- Appliances:Microwave, Refrigerator, Smoke Alarm, Washer
- Laundry features:Dryer, Washer
- Amenities:Sump Pump, Wet Bar, Wood Work Painted
Parking
- Parking description:Garage Door Opener
- Garage:Yes
- Garage spaces:2
New listings near 1515 Karyl Anne Court
- New
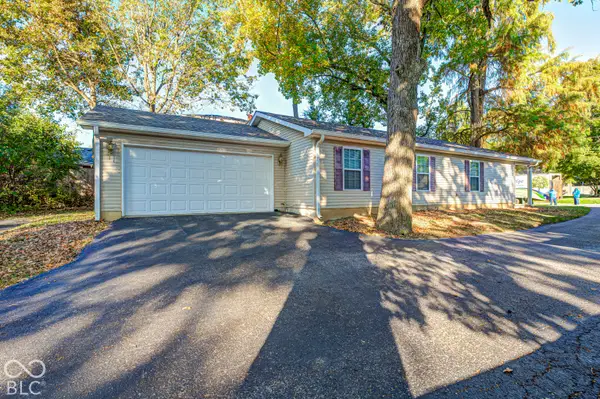 $319,000Active3 beds 2 baths1,215 sq. ft.
415 E Mill Street, Danville, IN 46122
MLS# 22133182Listed by: F.C. TUCKER COMPANY - New
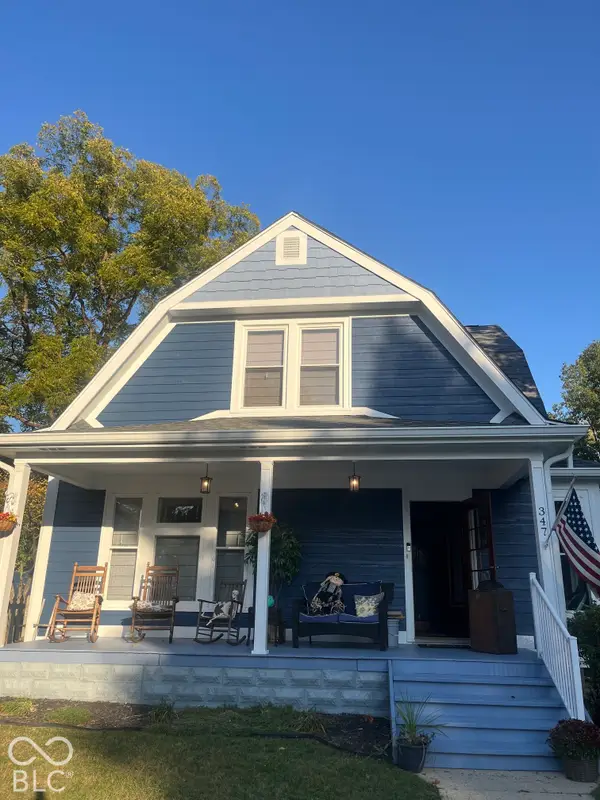 $395,000Active3 beds 3 baths1,791 sq. ft.
347 S Tennessee Street, Danville, IN 46122
MLS# 22133052Listed by: SMART CHOICE REALTORS, LLC - New
 $329,000Active5 beds 7 baths6,210 sq. ft.
3360 E Main Street, Danville, IN 46122
MLS# 22132867Listed by: KELLER WILLIAMS INDY METRO PARTNERS - New
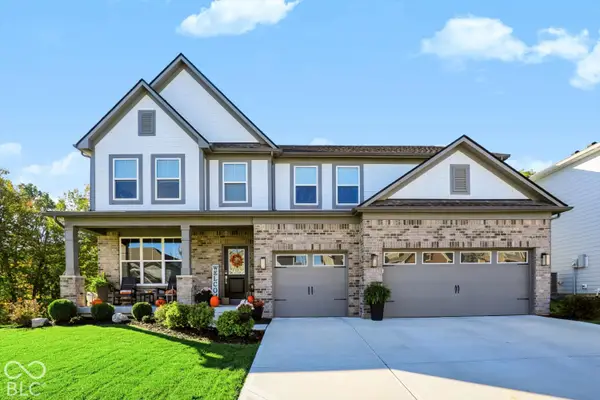 $559,000Active5 beds 4 baths3,873 sq. ft.
3649 Roland Drive, Danville, IN 46122
MLS# 22132433Listed by: STEVE LEW REAL ESTATE GROUP, LLC - New
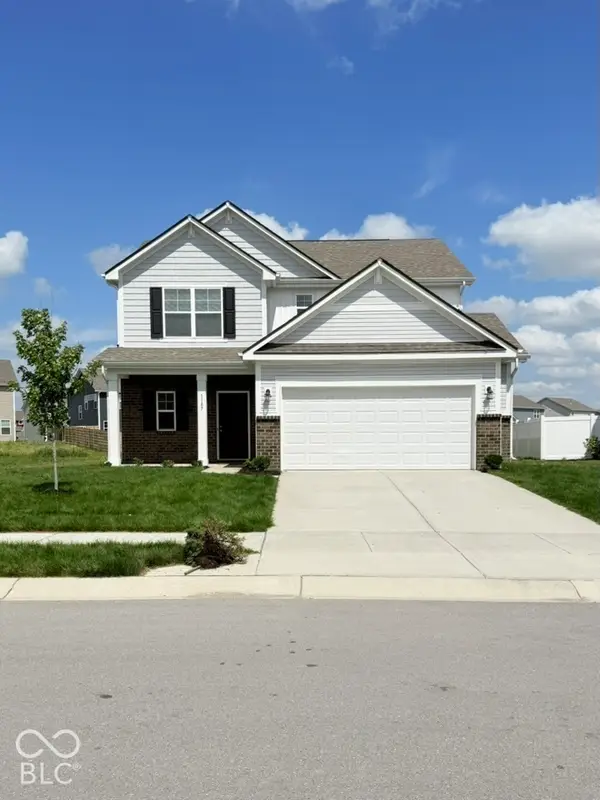 $320,000Active4 beds 3 baths3,280 sq. ft.
1187 Noel Trace Road, Danville, IN 46122
MLS# 22132244Listed by: WEICHERT REALTORS COOPER GROUP INDY - New
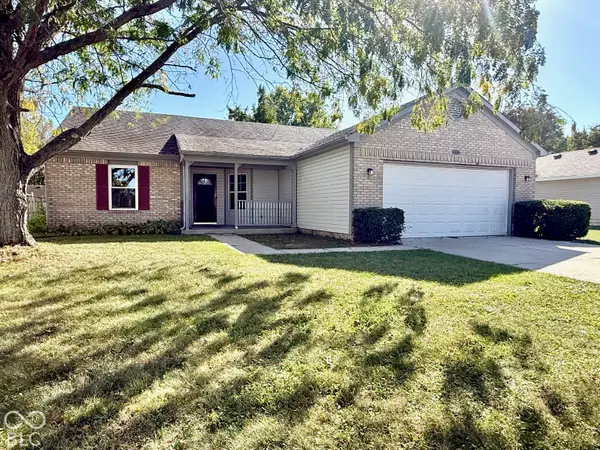 $284,900Active3 beds 2 baths1,392 sq. ft.
1271 Sherwood Drive, Danville, IN 46122
MLS# 22132284Listed by: F.C. TUCKER COMPANY - New
 $352,900Active4 beds 3 baths2,346 sq. ft.
162 Varenne Road, Danville, IN 46122
MLS# 22132286Listed by: DRH REALTY OF INDIANA, LLC - New
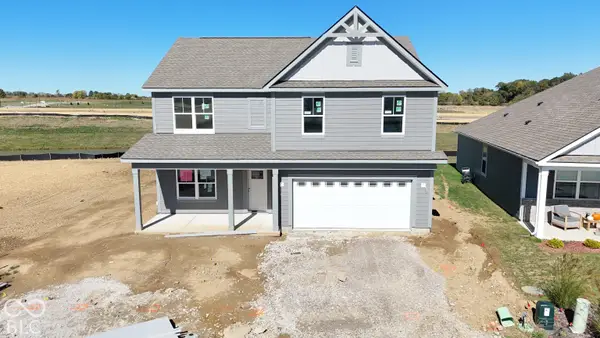 $383,195Active5 beds 3 baths2,600 sq. ft.
1620 Buttons Drive, Danville, IN 46122
MLS# 22132266Listed by: DRH REALTY OF INDIANA, LLC - New
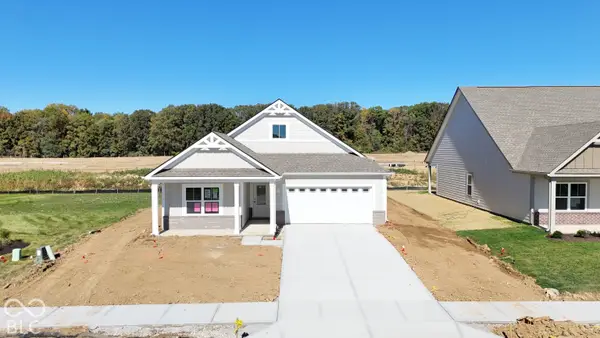 $375,575Active3 beds 2 baths1,818 sq. ft.
1438 Little Star Street, Danville, IN 46122
MLS# 22132248Listed by: DRH REALTY OF INDIANA, LLC - New
 $250,000Active3 beds 2 baths1,242 sq. ft.
20 Martin Drive, Danville, IN 46122
MLS# 22131038Listed by: BLUPRINT REAL ESTATE GROUP


Protect your home and budget from life's surprises with an Assurant Home Warranty, backed by a partner that supports you through every step of homeownership. Explore Plans.
©2026 Century 21 Real Estate LLC. All rights reserved. CENTURY 21®, the CENTURY 21 Logo and C21® are service marks owned by Century 21 Real Estate LLC. Century 21 Real Estate LLC fully supports the principles of the Fair Housing Act and the Equal Opportunity Act. Each office is independently owned and operated. Listing information is deemed reliable but not guaranteed accurate.