
1602 Boris End Street, Danville, IN 46122
Local realty services provided by:CENTURY 21 Scheetz
1602 Boris End Street,Danville, IN 46122
$324,995
- 3 Beds
- 3 Baths
- 1,967 sq. ft.
- Single family
- Pending
Upcoming open houses
- Sat, Sep 1201:00 pm - 03:00 pm
- Sun, Sep 1301:00 pm - 03:00 pm
Listed by: britanny deal
Office: ridgeline realty, llc.
MLS#:22081956
Source:IN_MIBOR | Licensed in Indiana
Price summary
- Price:$324,995
- Price per sq. ft.:$165.22
About this home
Welcome to a beautifully crafted new construction Arbor home featuring the sought after Ironwood floor plan, where thoughtful design meets modern comfort. With striking curb appeal, 9-foot first floor ceilings, and abundant windows, the home is filled with natural light, creating a bright and inviting atmosphere throughout. The stylish kitchen is designed for both form and function, showcasing 42-inch cabinets, sleek quartz countertops, and stainless-steel appliances including a range, microwave, and dishwasher. Luxury vinyl plank flooring enhances the main living areas with a durable, contemporary finish. The spacious primary suite offers a touch of elegance with a single step ceiling and a spa inspired bath complete with a deluxe garden tub, separate shower, and double bowl vanity. Additional conveniences include a double vanity in the hall bath and a rear concrete patio perfect for outdoor living. Located in the desirable Northwood Haven community, residents enjoy peaceful surroundings with walking trails, picnic areas, and a playground, all while being just minutes from local shopping, dining, and major interstates, offering the perfect balance of tranquility and convenience....
Contact an agent
Home facts
- Year built:2026
- Subdivision & Development:Northwood Haven
- Listing ID #:22081956
- Added:217 day(s) ago
- Updated:September 12, 2026 at 07:32 AM
Rooms and interior
- Bedrooms:3
- Total bathrooms:3
- Full bathrooms:2
- Half bathrooms:1
- Dining Description:Dining Combo/Kitchen
- Kitchen Description:Dishwasher, Electric Oven, Microwave, Refrigerator
- Living area:1,967 sq. ft.
Heating and cooling
- Cooling:Central Electric
- Heating:Electric
- Central air:Yes
Structure and exterior
- Year built:2026
- Building area:1,967 sq. ft.
- Lot area:0.18 Acres
- Construction Materials:Vinyl With Brick
- Foundation Description:Slab
Schools
- High school:Danville Community High School
- Middle school:Danville Middle School
- Elementary school:South Elementary School
Utilities
- Water:Public Water
Finances and disclosures
- Price:$324,995
- Price per sq. ft.:$165.22
Features and amenities
- Appliances:Microwave, Refrigerator
Parking
- Parking description:Garage Door Opener, Keyless Entry
- Garage:Yes
- Garage spaces:2
New listings near 1602 Boris End Street
- New
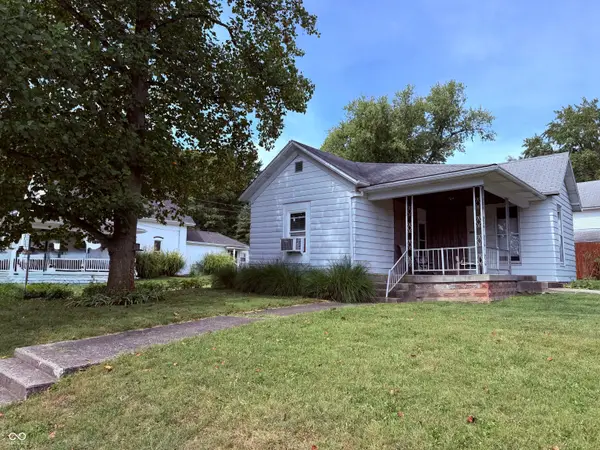 $132,000Active2 beds 1 baths1,072 sq. ft.
394 W Marion Street, Danville, IN 46122
MLS# 22125691Listed by: HARVEST REALTY GROUP LLC - Open Sun, 12 to 2pmNew
 $474,900Active4 beds 3 baths3,026 sq. ft.
4205 Ginko Court, Danville, IN 46122
MLS# 22124465Listed by: BLUPRINT REAL ESTATE GROUP - New
 $415,000Active3 beds 3 baths2,607 sq. ft.
1366 N Washington Street, Danville, IN 46122
MLS# 22125568Listed by: REMAX ONE - New
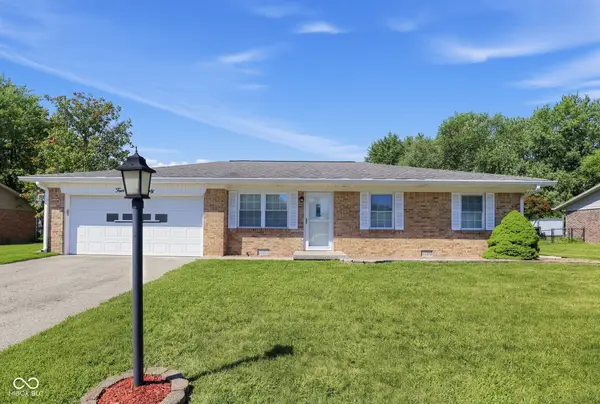 $250,000Active3 beds 2 baths1,250 sq. ft.
420 Heritage Drive, Danville, IN 46122
MLS# 22125240Listed by: PARADIGM REALTY SOLUTIONS - New
 $399,900Active3 beds 3 baths1,839 sq. ft.
257 Sam Himsel Way, Danville, IN 46122
MLS# 22125160Listed by: DRH REALTY OF INDIANA, LLC - New
 $449,900Active5 beds 4 baths3,062 sq. ft.
264 Sam Himsel Way, Danville, IN 46122
MLS# 22125061Listed by: DRH REALTY OF INDIANA, LLC - New
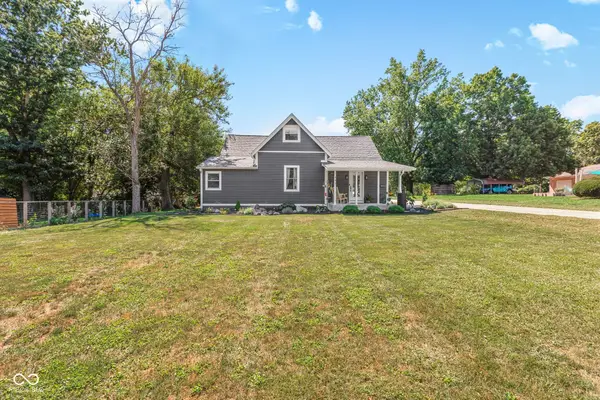 $420,000Active3 beds 3 baths2,350 sq. ft.
449 W Mill Street, Danville, IN 46122
MLS# 22125010Listed by: BLUPRINT REAL ESTATE GROUP - New
 $389,900Active3 beds 3 baths1,808 sq. ft.
1609 Woodside Drive, Danville, IN 46122
MLS# 22124930Listed by: F.C. TUCKER COMPANY - New
 $899,900Active4 beds 3 baths2,232 sq. ft.
3581 W County Road 350 N, Danville, IN 46122
MLS# 22124708Listed by: EXP REALTY, LLC  $200,000Pending3 beds 2 baths1,279 sq. ft.
320 Woodberry Drive, Danville, IN 46122
MLS# 22124703Listed by: BLU NEST REALTY


Protect your home and budget from life's surprises with an Assurant Home Warranty, backed by a partner that supports you through every step of homeownership. Explore Plans.
©2026 Century 21 Real Estate LLC. All rights reserved. CENTURY 21®, the CENTURY 21 Logo and C21® are service marks owned by Century 21 Real Estate LLC. Century 21 Real Estate LLC fully supports the principles of the Fair Housing Act and the Equal Opportunity Act. Each office is independently owned and operated. Listing information is deemed reliable but not guaranteed accurate.