
1609 Woodside Drive, Danville, IN 46122
Local realty services provided by:CENTURY 21 Scheetz
1609 Woodside Drive,Danville, IN 46122
$389,900
- 3 Beds
- 3 Baths
- 1,808 sq. ft.
- Single family
- Active
Listed by: russ lawrence
Office: f.c. tucker company
MLS#:22124930
Source:IN_MIBOR | Licensed in Indiana
Price summary
- Price:$389,900
- Price per sq. ft.:$215.65
About this home
Welcome to 1609 Woodside Drive, a well-maintained all-brick ranch in Danville's desirable Old Farm neighborhood. Offering 3 bedrooms, 2.5 baths and 1,808 square feet, this home delivers the comfortable one-level living that is increasingly hard to find, with a floor plan that feels traditional without being closed off. Hardwood floors flow throughout the main living areas, complemented by beautiful natural wood trim and tall ceilings. The spacious family room is a true gathering space with a dramatic ceiling, gas fireplace, built-in cabinetry and abundant natural light. The kitchen provides an impressive amount of cabinetry and counter space, making it both functional and inviting, with easy access to the dining area and adjoining living spaces. The primary suite features a raised ceiling, attached bath with soaking tub and separate shower, and a generous walk-in closet. Two additional bedrooms provide flexibility for guests, an office or hobbies. A nicely sized main-level laundry room is conveniently located near the kitchen and includes a clothes steamer. The finished 3-car garage is one of the home's standout features, offering extensive built-in cabinetry, a workbench, epoxy flooring and finished walls and ceiling. Both garage doors are equipped with retractable screens, creating an ideal space to enjoy the outdoors while keeping the garage comfortable and usable. Outside, the .40-acre wooded setting is exceptional. A large covered back porch overlooks the private, tree-lined yard and connects to an open patio and firepit area-perfect for relaxing or entertaining. The property backs to the county fairgrounds, with trees, fencing and open green space providing a unique backdrop and no immediate residential neighbor behind you. If you've been looking for a well-cared-for brick ranch in Danville with a 3-car garage, great storage, generous outdoor living space and a setting that offers privacy, this one deserves a look....
Contact an agent
Home facts
- Year built:1991
- Subdivision & Development:Old Farm
- Listing ID #:22124930
- Added:1 day(s) ago
- Updated:September 09, 2026 at 03:48 PM
Rooms and interior
- Bedrooms:3
- Total bathrooms:3
- Full bathrooms:2
- Half bathrooms:1
- Dining Description:Breakfast Room, Formal Dining Room
- Kitchen Description:Dishwasher, Disposal, Double Oven, Gas Oven, Microwave Hood, Refrigerator, Trash Compactor
- Living area:1,808 sq. ft.
Heating and cooling
- Cooling:Central Electric, Heat Pump
- Heating:Electric, Forced Air, Heat Pump
- Central air:Yes
Structure and exterior
- Year built:1991
- Building area:1,808 sq. ft.
- Lot area:0.4 Acres
- Lot Features:Cul-De-Sac, Curbs, Mature Trees, Sidewalks
- Architectural Style:Ranch
- Construction Materials:Brick, Vinyl Siding
- Exterior Features:Barn Mini
- Foundation Description:Block
Utilities
- Water:Public Water
Finances and disclosures
- Price:$389,900
- Price per sq. ft.:$215.65
Features and amenities
- Appliances:Refrigerator
- Laundry features:Dryer
- Amenities:Attic Pull Down Stairs
Parking
- Parking description:Finished Garage, Garage Door Opener, Service Door
- Garage:Yes
- Garage spaces:3
New listings near 1609 Woodside Drive
- New
 $458,875Active5 beds 4 baths3,062 sq. ft.
264 Sam Himsel Way, Danville, IN 46122
MLS# 22125061Listed by: DRH REALTY OF INDIANA, LLC - New
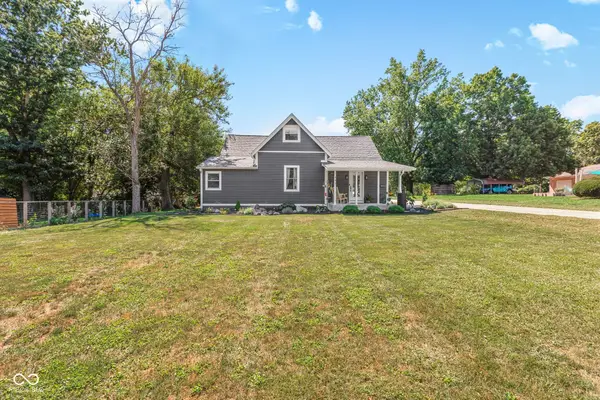 $420,000Active3 beds 3 baths2,350 sq. ft.
449 W Mill Street, Danville, IN 46122
MLS# 22125010Listed by: BLUPRINT REAL ESTATE GROUP - New
 $899,900Active4 beds 3 baths2,232 sq. ft.
3581 W County Road 350 N, Danville, IN 46122
MLS# 22124708Listed by: EXP REALTY, LLC - New
 $200,000Active3 beds 2 baths1,279 sq. ft.
320 Woodberry Drive, Danville, IN 46122
MLS# 22124703Listed by: BLU NEST REALTY - New
 $137,500Active1 beds 1 baths728 sq. ft.
103 Woodberry Drive, Danville, IN 46122
MLS# 22124688Listed by: BLU NEST REALTY - New
 $375,000Active4 beds 2 baths2,434 sq. ft.
1196 E County Road 500 N, Danville, IN 46122
MLS# 22121582Listed by: CARPENTER, REALTORS - New
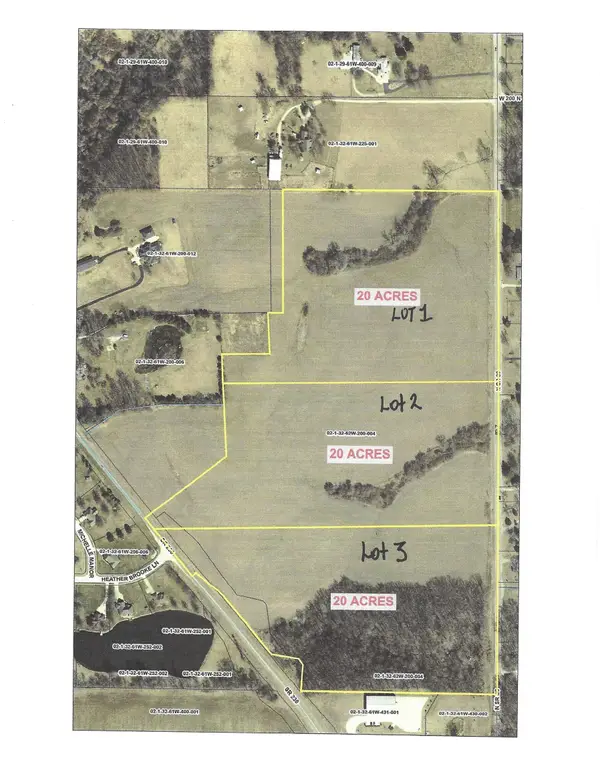 $650,000Active0 Acres
0 State Road 39 Road, Danville, IN 46122
MLS# 22124478Listed by: MATHIS REAL ESTATE - New
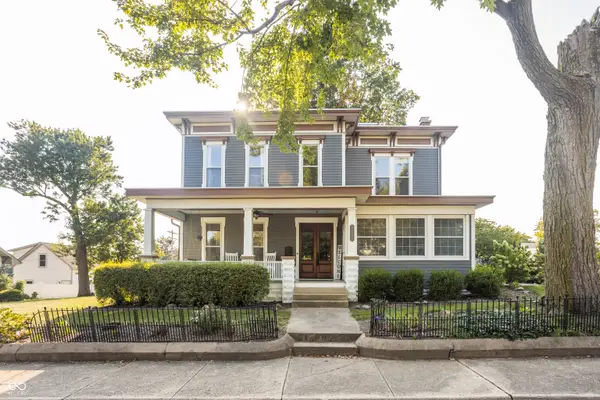 $600,000Active6 beds 3 baths5,064 sq. ft.
220 S Washington Street, Danville, IN 46122
MLS# 22123581Listed by: @PROPERTIES - New
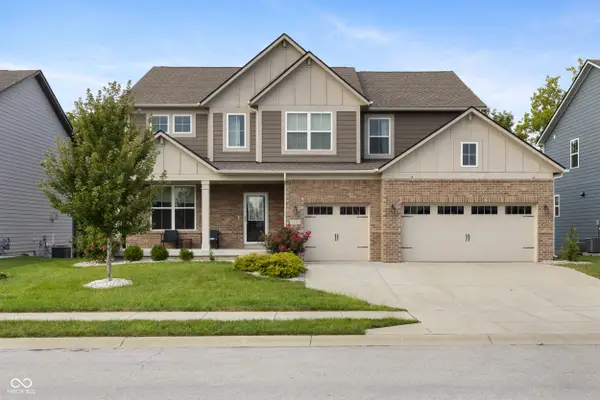 $499,900Active5 beds 5 baths3,284 sq. ft.
4154 Ferndale Lane, Danville, IN 46122
MLS# 22123982Listed by: REAL RESULTS, INC.


Protect your home and budget from life's surprises with an Assurant Home Warranty, backed by a partner that supports you through every step of homeownership. Explore Plans.
©2026 Century 21 Real Estate LLC. All rights reserved. CENTURY 21®, the CENTURY 21 Logo and C21® are service marks owned by Century 21 Real Estate LLC. Century 21 Real Estate LLC fully supports the principles of the Fair Housing Act and the Equal Opportunity Act. Each office is independently owned and operated. Listing information is deemed reliable but not guaranteed accurate.