
1906 Windsor Lane, Danville, IN 46122
Local realty services provided by:CENTURY 21 Scheetz
1906 Windsor Lane,Danville, IN 46122
$358,900
- 3 Beds
- 3 Baths
- 2,655 sq. ft.
- Single family
- Active
Upcoming open houses
- Thu, Sep 2405:00 pm - 07:00 pm
Listed by: ashlee floyd
Office: the stewart home group
MLS#:22127017
Source:IN_MIBOR | Licensed in Indiana
Price summary
- Price:$358,900
- Price per sq. ft.:$135.18
About this home
Don't miss this updated 3-bedroom, 2.5-bath home with a finished basement and an outdoor living space that truly sets it apart! Numerous updates throughout the home offer a move-in-ready feel, while the finished basement provides additional living and entertaining space. An unfinished portion of the basement provides additional storage space as well as an area that is already pre-plumbed for a future bathroom, offering even more potential. Step outside to an impressive backyard overlooking the pond, complete with a hot tub, tucked-away TV area, and outdoor lighting throughout the front and backyard that stays with the home. Whether you're hosting friends, catching the game from the hot tub, or simply enjoying the pond view, this backyard was made to be enjoyed. With updates inside, additional space downstairs, and an outdoor setup that's hard to beat, this home is ready for its next owner!
Contact an agent
Home facts
- Year built:2004
- Subdivision & Development:Whisperwood Lakes
- Listing ID #:22127017
- Added:3 day(s) ago
- Updated:September 23, 2026 at 03:21 PM
Rooms and interior
- Bedrooms:3
- Total bathrooms:3
- Full bathrooms:2
- Half bathrooms:1
- Dining Description:Dining Combo/Kitchen
- Kitchen Description:Dishwasher, Disposal, Electric Cooktop, Electric Oven, Microwave, Refrigerator
- Basement:Yes
- Basement Description:Basement, Egress Window(s), Finished, Finished Walls, Roughed In
- Living area:2,655 sq. ft.
Heating and cooling
- Cooling:Central Electric
- Heating:Electric, Heat Pump
- Central air:Yes
Structure and exterior
- Year built:2004
- Building area:2,655 sq. ft.
- Lot area:0.24 Acres
- Construction Materials:Vinyl With Brick
- Foundation Description:Concrete Perimeter
Schools
- High school:Danville Community High School
- Middle school:Danville Middle School
Utilities
- Water:Public Water
Finances and disclosures
- Price:$358,900
- Price per sq. ft.:$135.18
Features and amenities
- Appliances:Microwave, Refrigerator, Washer, Water Softener Owned
- Laundry features:Dryer, Washer
- Amenities:Attic Access, Wood Work Painted
Parking
- Garage:Yes
- Garage spaces:2
New listings near 1906 Windsor Lane
- New
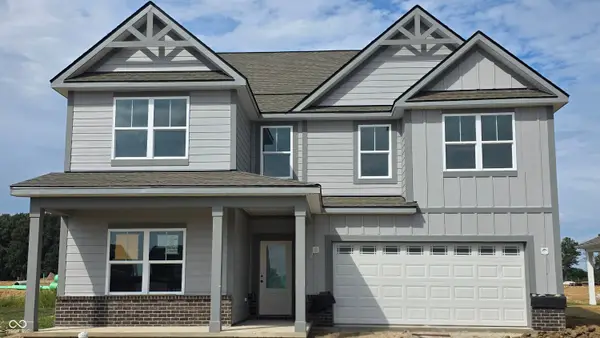 $404,900Active5 beds 3 baths2,904 sq. ft.
1414 Little Star Street, Danville, IN 46122
MLS# 22127575Listed by: DRH REALTY OF INDIANA, LLC - New
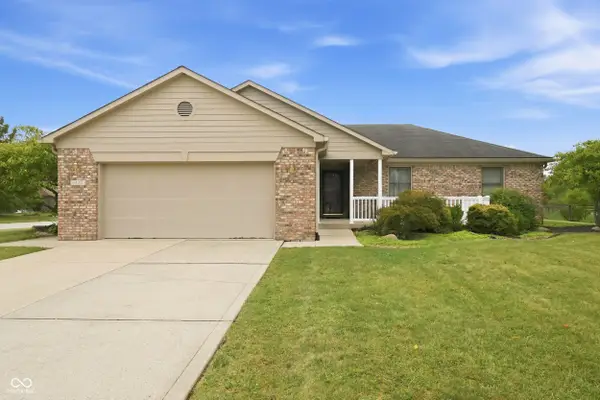 $299,000Active3 beds 2 baths1,372 sq. ft.
1477 Janetta Court, Danville, IN 46122
MLS# 22127359Listed by: WEICHERT, REALTORS - LAWSON & CO. - New
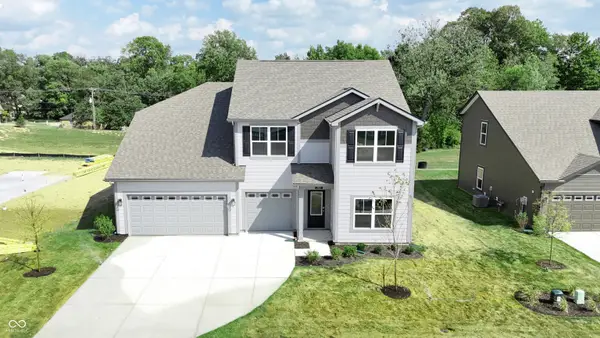 $429,900Active5 beds 3 baths2,569 sq. ft.
285 Sam Himsel Way, Danville, IN 46122
MLS# 22127476Listed by: DRH REALTY OF INDIANA, LLC - New
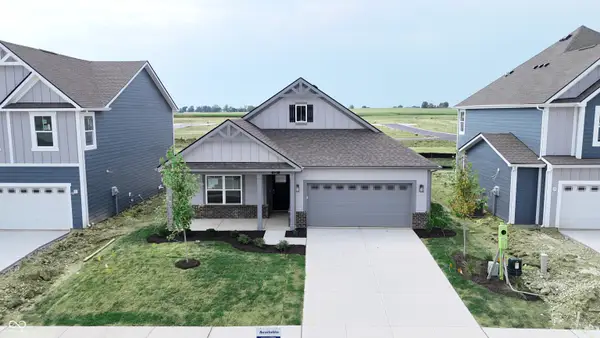 $326,635Active3 beds 2 baths1,503 sq. ft.
132 Varenne Road, Danville, IN 46122
MLS# 22127503Listed by: DRH REALTY OF INDIANA, LLC - New
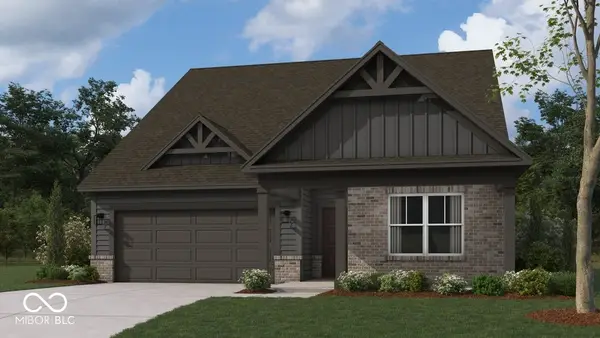 $361,900Active3 beds 2 baths1,601 sq. ft.
1430 Little Star Street, Danville, IN 46122
MLS# 22127512Listed by: DRH REALTY OF INDIANA, LLC - New
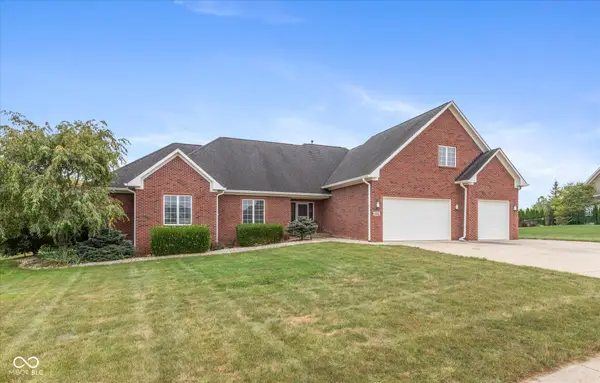 $640,000Active4 beds 3 baths2,904 sq. ft.
1513 Tottenham, Danville, IN 46122
MLS# 22127198Listed by: WRIGHT, REALTORS - New
 $240,000Active2 beds 2 baths1,090 sq. ft.
442 S Kentucky Street, Danville, IN 46122
MLS# 22127058Listed by: SMART CHOICE REALTORS, LLC - New
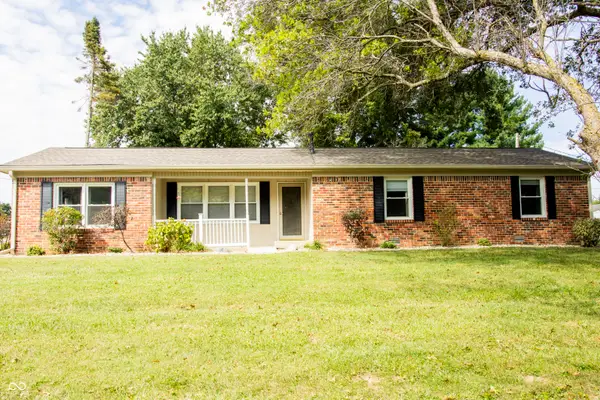 $350,000Active3 beds 2 baths1,623 sq. ft.
944 W County Road 200 N, Danville, IN 46122
MLS# 22126598Listed by: WRIGHT, REALTORS - New
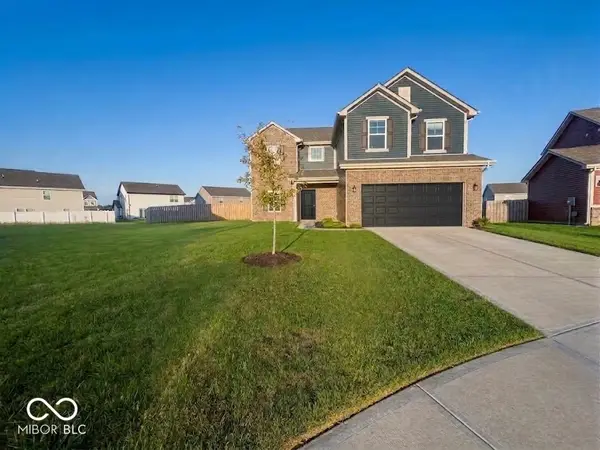 $404,900Active3 beds 3 baths2,191 sq. ft.
1593 Vision Court, Danville, IN 46122
MLS# 22126335Listed by: F.C. TUCKER ADVANTAGE, REALTOR


Protect your home and budget from life's surprises with an Assurant Home Warranty, backed by a partner that supports you through every step of homeownership. Explore Plans.
©2026 Century 21 Real Estate LLC. All rights reserved. CENTURY 21®, the CENTURY 21 Logo and C21® are service marks owned by Century 21 Real Estate LLC. Century 21 Real Estate LLC fully supports the principles of the Fair Housing Act and the Equal Opportunity Act. Each office is independently owned and operated. Listing information is deemed reliable but not guaranteed accurate.