
2185 Aviary Lane, Danville, IN 46122
Local realty services provided by:CENTURY 21 Scheetz
2185 Aviary Lane,Danville, IN 46122
$314,999
- 3 Beds
- 2 Baths
- 1,605 sq. ft.
- Single family
- Active
Listed by: jerrod klein
Office: pyatt builders, llc.
MLS#:22121475
Source:IN_MIBOR | Licensed in Indiana
Price summary
- Price:$314,999
- Price per sq. ft.:$196.26
About this home
What's Special: Single Level Living | Walk-in Closets | Pond View. New Construction - October Completion! Built by Taylor Morrison, America's Most Trusted Home Builder. Welcome to the Courtyard 1586 at 2185 Aviary Lane in Quail West! This bright and airy home offers an open-concept layout designed for comfortable living and effortless entertaining. A welcoming foyer leads into the heart of the home, where the kitchen, dining area, and great room come together in a warm and inviting space filled with natural light. Privately situated off the great room, the primary suite features a spacious walk-in closet and an en-suite bathroom with a dual sink vanity and walk-in shower. Near the front of the home, two secondary bedrooms share a full bathroom, while a conveniently located laundry room adds everyday convenience. Step outside to enjoy the covered patio, perfect for relaxing. Enjoy Downtown Danville's small-town atmosphere with charming local shops, cozy cafes and historic attractions to explore. Just north of US Highway 36 off of North County Road 200 East, Hendricks County's cities and farm fields are short drives away. Additional Highlights Include: water softener rough-in located in the laundry room, gas line added to the kitchen and RevWood flooring in the great room. Photos are for representative purposes only. MLS#22121475...
Contact an agent
Home facts
- Year built:2026
- Subdivision & Development:Quail West
- Listing ID #:22121475
- Added:17 day(s) ago
- Updated:September 07, 2026 at 03:37 PM
Rooms and interior
- Bedrooms:3
- Total bathrooms:2
- Full bathrooms:2
- Dining Description:Dining Combo/Kitchen
- Kitchen Description:Dishwasher, Disposal, Electric Oven, Microwave
- Living area:1,605 sq. ft.
Heating and cooling
- Cooling:Central Electric
- Heating:Forced Air
- Central air:Yes
Structure and exterior
- Year built:2026
- Building area:1,605 sq. ft.
- Lot area:0.14 Acres
- Lot Features:Curbs, Sidewalks, Street Lights
- Construction Materials:Brick, Vinyl Siding
- Foundation Description:Slab
Schools
- High school:Danville Community High School
- Middle school:Danville Middle School
- Elementary school:North Elementary School
Utilities
- Water:Public Water
Finances and disclosures
- Price:$314,999
- Price per sq. ft.:$196.26
Features and amenities
- Appliances:Microwave, Smoke Alarm
- Amenities:Attic Access, Wood Work Painted
Parking
- Parking description:Garage Door Opener, Keyless Entry
- Garage:Yes
- Garage spaces:2
New listings near 2185 Aviary Lane
- New
 $200,000Active3 beds 2 baths1,279 sq. ft.
320 Woodberry Drive, Danville, IN 46122
MLS# 22124703Listed by: BLU NEST REALTY - New
 $137,500Active1 beds 1 baths728 sq. ft.
103 Woodberry Drive, Danville, IN 46122
MLS# 22124688Listed by: BLU NEST REALTY - New
 $375,000Active4 beds 2 baths2,434 sq. ft.
1196 E County Road 500 N, Danville, IN 46122
MLS# 22121582Listed by: CARPENTER, REALTORS - New
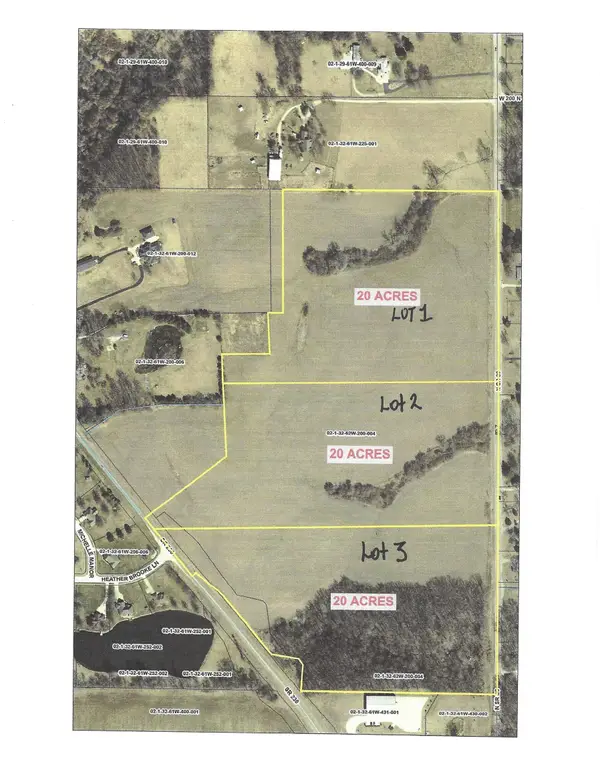 $650,000Active0 Acres
0 State Road 39 Road, Danville, IN 46122
MLS# 22124478Listed by: MATHIS REAL ESTATE - New
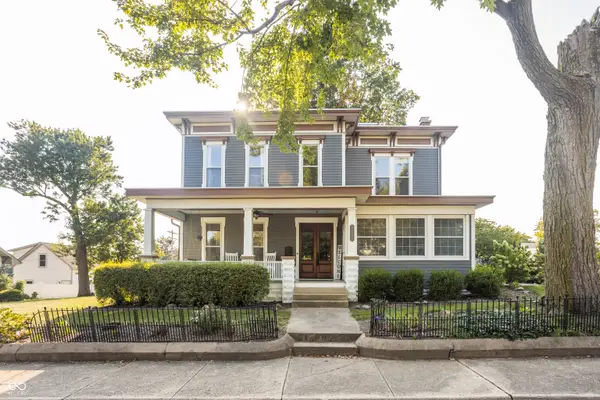 $600,000Active6 beds 3 baths5,064 sq. ft.
220 S Washington Street, Danville, IN 46122
MLS# 22123581Listed by: @PROPERTIES - New
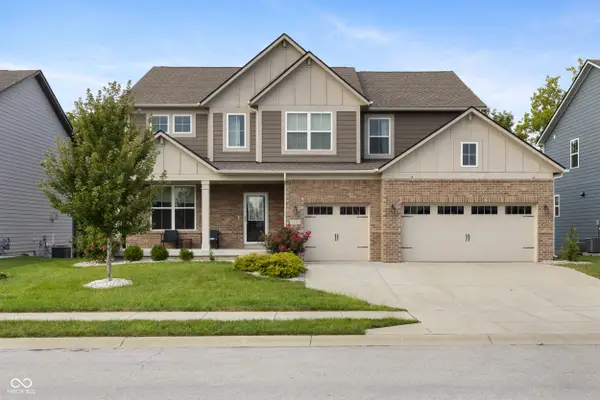 $499,900Active5 beds 5 baths3,284 sq. ft.
4154 Ferndale Lane, Danville, IN 46122
MLS# 22123982Listed by: REAL RESULTS, INC. - New
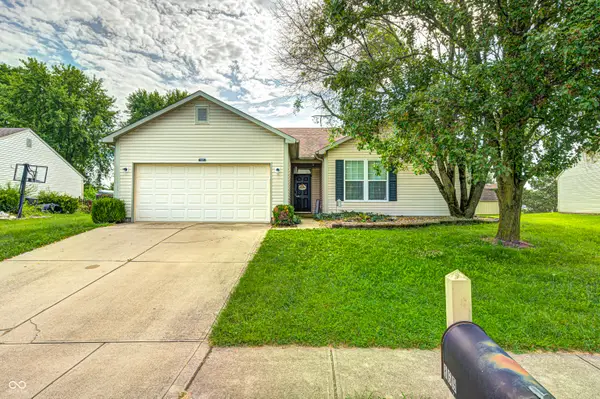 $270,000Active3 beds 2 baths1,470 sq. ft.
869 Tyne Circle, Danville, IN 46122
MLS# 22123905Listed by: F.C. TUCKER COMPANY - New
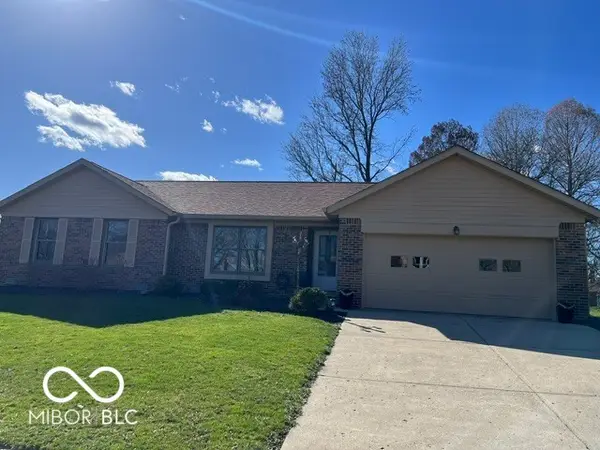 $269,900Active3 beds 2 baths1,436 sq. ft.
304 Old Farm, Danville, IN 46122
MLS# 22115097Listed by: THE VEARUS GROUP - New
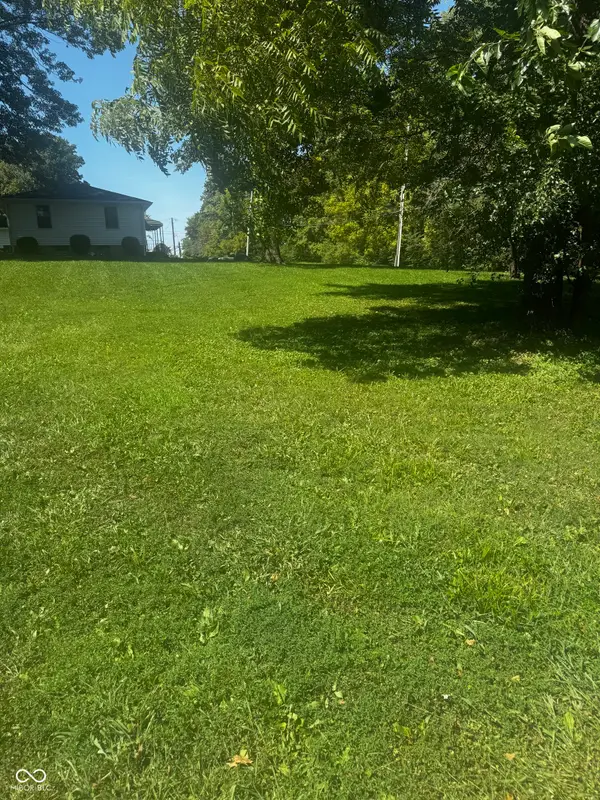 $44,900Active0.34 Acres
0 Gill Drive, Danville, IN 46122
MLS# 22123825Listed by: F.C. TUCKER COMPANY - New
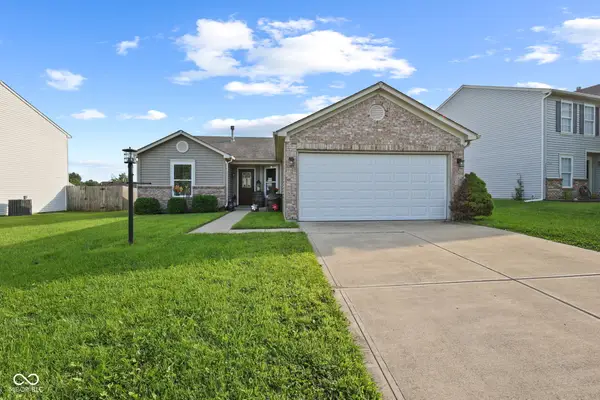 $242,000Active3 beds 2 baths1,304 sq. ft.
207 Creekview Drive, Danville, IN 46122
MLS# 22123454Listed by: HIGHGARDEN REAL ESTATE


Protect your home and budget from life's surprises with an Assurant Home Warranty, backed by a partner that supports you through every step of homeownership. Explore Plans.
©2026 Century 21 Real Estate LLC. All rights reserved. CENTURY 21®, the CENTURY 21 Logo and C21® are service marks owned by Century 21 Real Estate LLC. Century 21 Real Estate LLC fully supports the principles of the Fair Housing Act and the Equal Opportunity Act. Each office is independently owned and operated. Listing information is deemed reliable but not guaranteed accurate.