
220 S Washington Street, Danville, IN 46122
Local realty services provided by:CENTURY 21 Scheetz
220 S Washington Street,Danville, IN 46122
$600,000
- 6 Beds
- 3 Baths
- 5,064 sq. ft.
- Single family
- Active
Listed by: robbie carter
Office: @properties
MLS#:22123581
Source:IN_MIBOR | Licensed in Indiana
Price summary
- Price:$600,000
- Price per sq. ft.:$93.34
About this home
Check out this historic Danville home! This 5,064-square-foot Danville home blends timeless Italianate and Victorian architecture with practical, modern updates throughout its six bedrooms, two full baths, and half bath. The heart of the house is an updated kitchen complete with stainless steel appliances, a center peninsula that's perfect for morning coffee, a built-in microwave, and a pantry with plenty of storage. Just off the kitchen, a cozy fireplace brings warmth and character to the main living space. One of the bathrooms features a double vanity and a step-in shower, adding a smooth touch to the daily routine. The fully outfitted 3 car garage has plenty of potential! Step outside to find a private, fenced yard outfitted with a patio, a covered porch, and space for outdoor dining-ideal for weekend get-togethers or just relaxing in the evening. Reach out today to set up a walkthrough.
Contact an agent
Home facts
- Year built:1926
- Subdivision & Development:Matlock
- Listing ID #:22123581
- Added:51 day(s) ago
- Updated:October 25, 2026 at 03:23 PM
Rooms and interior
- Bedrooms:6
- Total bathrooms:3
- Full bathrooms:2
- Half bathrooms:1
- Dining Description:Breakfast Room, Formal Dining Room
- Kitchen Description:Dishwasher, Disposal, Gas Oven, Microwave, Range Hood, Refrigerator
- Basement:Yes
- Basement Description:Basement, Cellar, Unfinished
- Living area:5,064 sq. ft.
Heating and cooling
- Cooling:Central Electric
- Heating:Baseboard, Forced Air
- Central air:Yes
Structure and exterior
- Year built:1926
- Building area:5,064 sq. ft.
- Lot area:0.34 Acres
- Lot Features:Mature Trees, Sidewalks
- Architectural Style:Victorian
- Construction Materials:Cement Siding
- Foundation Description:Block
Schools
- High school:Danville Community High School
- Middle school:Danville Middle School
Utilities
- Water:Public Water
Finances and disclosures
- Price:$600,000
- Price per sq. ft.:$93.34
Features and amenities
- Appliances:Microwave, Refrigerator, Smoke Alarm, Washer, Water Softener Owned
- Laundry features:Dryer, Washer
- Amenities:Attic Access, Wood Work Painted
Parking
- Garage:Yes
- Garage spaces:4
New listings near 220 S Washington Street
- New
 $239,900Active3 beds 1 baths1,336 sq. ft.
Address Withheld By Seller, Danville, IN 46122
MLS# 22133254Listed by: F.C. TUCKER COMPANY - New
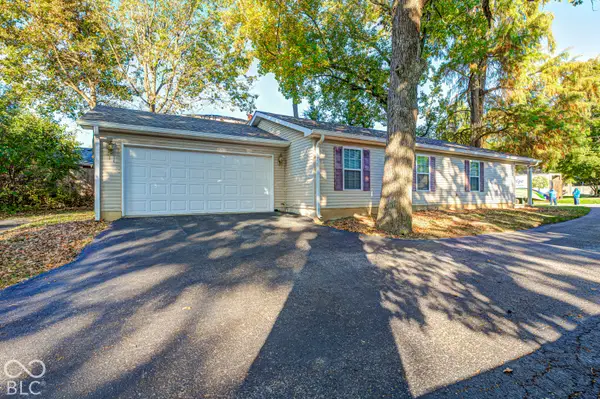 $319,000Active3 beds 2 baths1,215 sq. ft.
415 E Mill Street, Danville, IN 46122
MLS# 22133182Listed by: F.C. TUCKER COMPANY - New
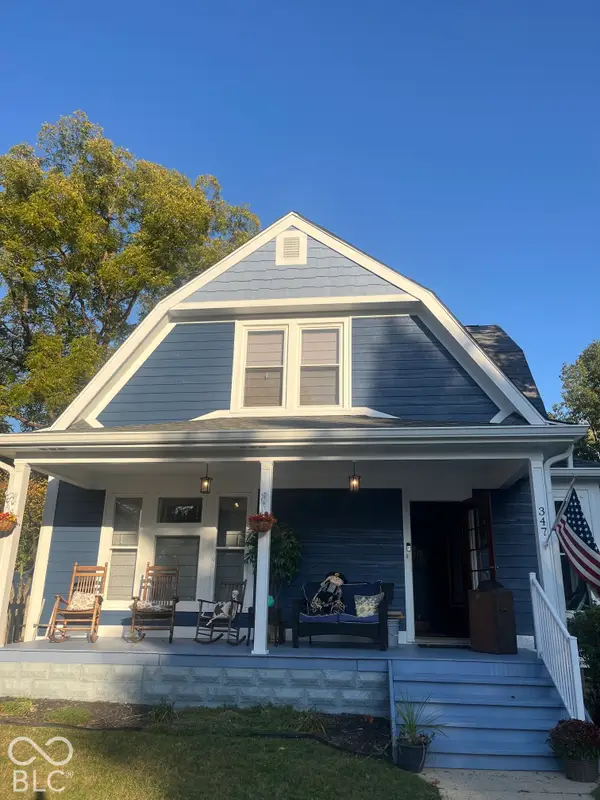 $395,000Active3 beds 3 baths1,791 sq. ft.
347 S Tennessee Street, Danville, IN 46122
MLS# 22133052Listed by: SMART CHOICE REALTORS, LLC - New
 $329,000Active5 beds 7 baths6,210 sq. ft.
3360 E Main Street, Danville, IN 46122
MLS# 22132867Listed by: KELLER WILLIAMS INDY METRO PARTNERS - New
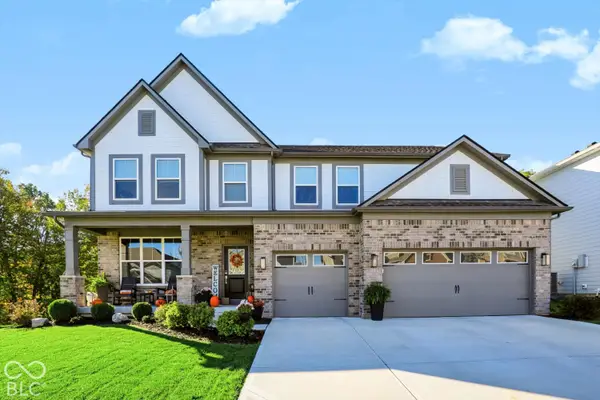 $559,000Active5 beds 4 baths3,873 sq. ft.
3649 Roland Drive, Danville, IN 46122
MLS# 22132433Listed by: STEVE LEW REAL ESTATE GROUP, LLC - New
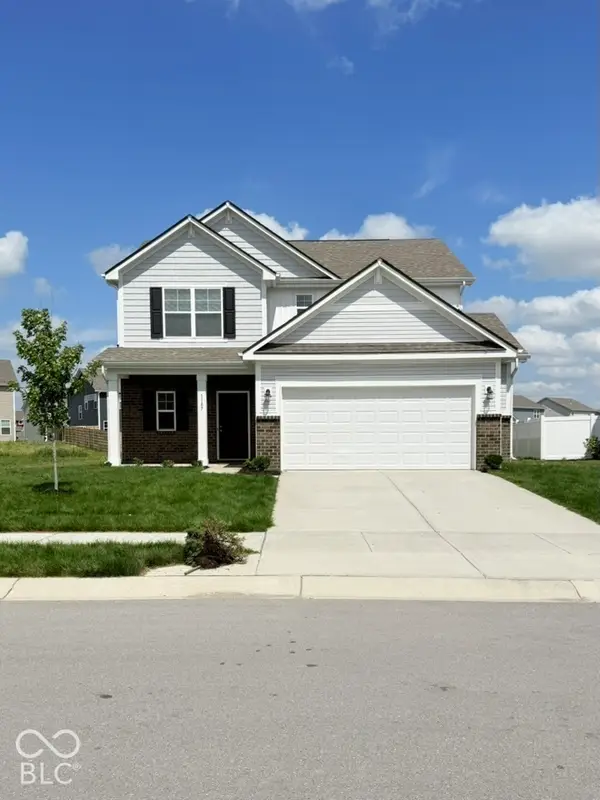 $320,000Active4 beds 3 baths3,280 sq. ft.
1187 Noel Trace Road, Danville, IN 46122
MLS# 22132244Listed by: WEICHERT REALTORS COOPER GROUP INDY - New
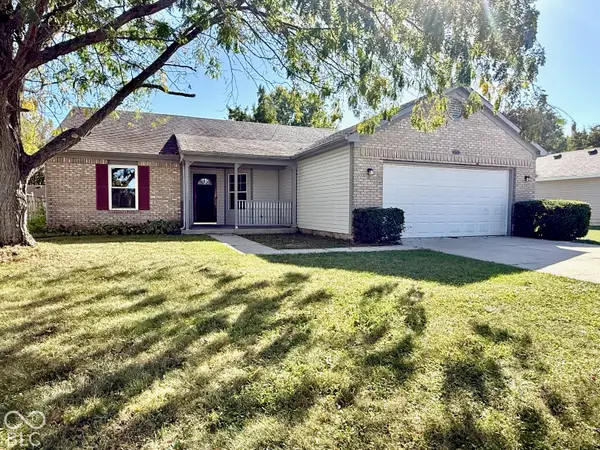 $284,900Active3 beds 2 baths1,392 sq. ft.
1271 Sherwood Drive, Danville, IN 46122
MLS# 22132284Listed by: F.C. TUCKER COMPANY - New
 $352,900Active4 beds 3 baths2,346 sq. ft.
162 Varenne Road, Danville, IN 46122
MLS# 22132286Listed by: DRH REALTY OF INDIANA, LLC - New
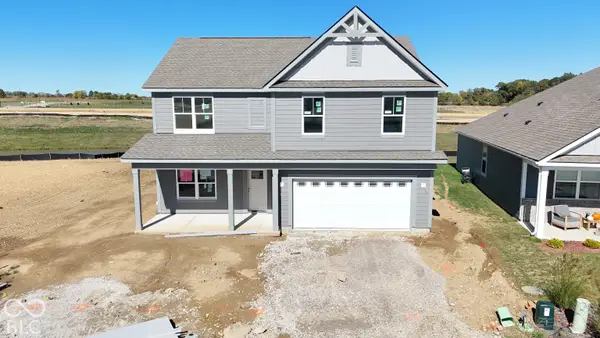 $383,195Active5 beds 3 baths2,600 sq. ft.
1620 Buttons Drive, Danville, IN 46122
MLS# 22132266Listed by: DRH REALTY OF INDIANA, LLC - New
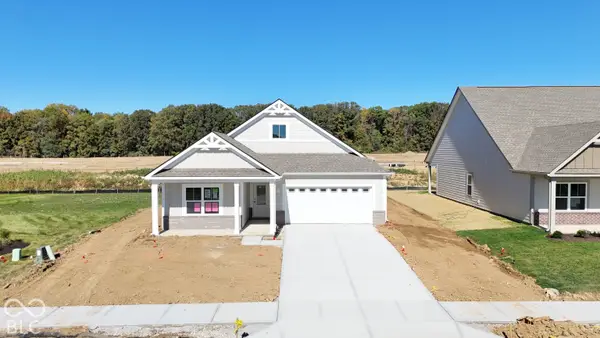 $375,575Active3 beds 2 baths1,818 sq. ft.
1438 Little Star Street, Danville, IN 46122
MLS# 22132248Listed by: DRH REALTY OF INDIANA, LLC


Protect your home and budget from life's surprises with an Assurant Home Warranty, backed by a partner that supports you through every step of homeownership. Explore Plans.
©2026 Century 21 Real Estate LLC. All rights reserved. CENTURY 21®, the CENTURY 21 Logo and C21® are service marks owned by Century 21 Real Estate LLC. Century 21 Real Estate LLC fully supports the principles of the Fair Housing Act and the Equal Opportunity Act. Each office is independently owned and operated. Listing information is deemed reliable but not guaranteed accurate.