
245 S Washington, Danville, IN 46122
Local realty services provided by:CENTURY 21 Scheetz
245 S Washington,Danville, IN 46122
$379,000
- 4 Beds
- 3 Baths
- 2,450 sq. ft.
- Single family
- Active
Listed by: rachael alyea
Office: in-site real estate services
MLS#:22134270
Source:IN_MIBOR | Licensed in Indiana
Price summary
- Price:$379,000
- Price per sq. ft.:$144.55
About this home
This charming Italianate home blends historic architecture and Victorian details with modern finishes and amenities. Offering 2,450 SF, 4 bedrooms, and 2.5 baths, the home features high ceilings, tall windows, hardwood floors on the main level, and a sweeping curved staircase. The main-level primary suite includes a private bath and walk-in closet. Outside, enjoy the classic covered front porch or the concrete back patio added in 2022. Additional highlights include an oversized two-car garage, a new roof in 2025, and metal gutters on the front and back, complementing the home's box gutter system. Just steps from downtown Danville, enjoy easy access to the historic courthouse square, library, movie theater, restaurants, ice cream shop, and local boutiques. Historic charm meets modern convenience in this timeless home!
Contact an agent
Home facts
- Year built:1926
- Subdivision & Development:Naves
- Listing ID #:22134270
- Added:1 day(s) ago
- Updated:October 31, 2026 at 03:50 AM
Rooms and interior
- Bedrooms:4
- Total bathrooms:3
- Full bathrooms:2
- Half bathrooms:1
- Dining Description:Formal Dining Room, Separate Room
- Kitchen Description:Dishwasher, Disposal, Electric Oven, Microwave, Refrigerator
- Basement:Yes
- Basement Description:Basement, Unfinished
- Living area:2,450 sq. ft.
Heating and cooling
- Cooling:Central Electric
- Central air:Yes
Structure and exterior
- Year built:1926
- Building area:2,450 sq. ft.
- Lot area:0.18 Acres
- Lot Features:Mature Trees, Not In Subdivision, Sidewalks
- Architectural Style:Italianate, Victorian
- Construction Materials:Brick, Stucco
- Foundation Description:Brick
Schools
- High school:Danville Community High School
- Middle school:Danville Middle School
- Elementary school:North Elementary School
Utilities
- Water:Public Water
Finances and disclosures
- Price:$379,000
- Price per sq. ft.:$144.55
Features and amenities
- Appliances:Microwave, Refrigerator, Washer, Water Heater, Water Softener Owned
- Laundry features:Dryer, Washer
- Amenities:Wood Work Stain/Painted
Parking
- Parking description:Garage Door Opener
- Garage:Yes
- Garage spaces:2
New listings near 245 S Washington
- New
 $298,000Active3 beds 2 baths1,804 sq. ft.
691 Mackey Road, Danville, IN 46122
MLS# 22132302Listed by: MATCH HOUSE REALTY GROUP LLC - New
 $278,000Active3 beds 2 baths1,720 sq. ft.
940 E Broadway Street, Danville, IN 46122
MLS# 22133959Listed by: TOP CHOICE REAL ESTATE, LLC - New
 $249,900Active2 beds 2 baths1,680 sq. ft.
397 W Lincoln, Danville, IN 46122
MLS# 22133905Listed by: PRITCHETT PROPERTY GROUP LLC - New
 $334,900Active4 beds 2 baths1,771 sq. ft.
1513 Hanover Street, Danville, IN 46122
MLS# 22133557Listed by: DRH REALTY OF INDIANA, LLC - New
 $220,000Active3 beds 1 baths1,272 sq. ft.
184 High Street, Danville, IN 46122
MLS# 22133526Listed by: AUSTIN BROWN REALTY GROUP - New
 $239,900Active3 beds 1 baths1,336 sq. ft.
231 Old North Salem Road, Danville, IN 46122
MLS# 22133254Listed by: F.C. TUCKER COMPANY - New
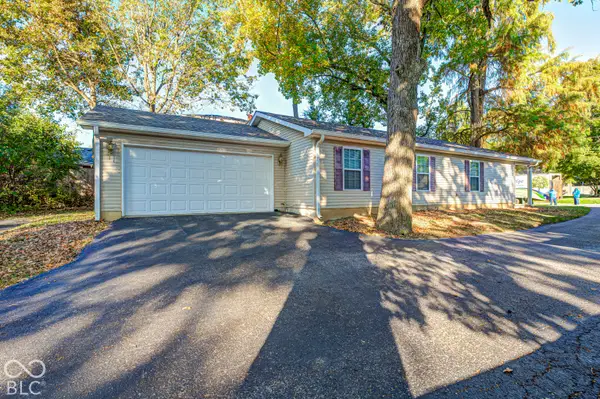 $319,000Active3 beds 2 baths1,215 sq. ft.
415 E Mill Street, Danville, IN 46122
MLS# 22133182Listed by: F.C. TUCKER COMPANY - New
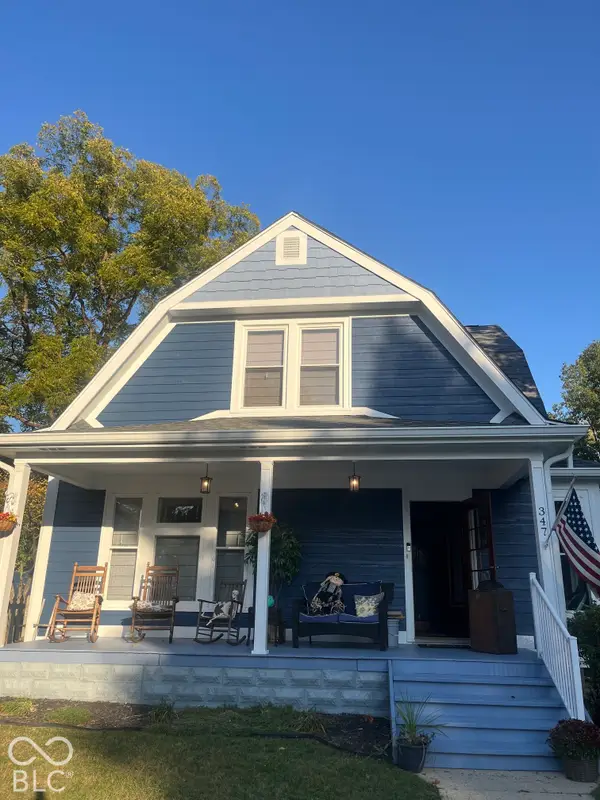 $395,000Active3 beds 3 baths1,791 sq. ft.
347 S Tennessee Street, Danville, IN 46122
MLS# 22133052Listed by: SMART CHOICE REALTORS, LLC - New
 $329,000Active5 beds 7 baths6,210 sq. ft.
3360 E Main Street, Danville, IN 46122
MLS# 22132867Listed by: KELLER WILLIAMS INDY METRO PARTNERS


Protect your home and budget from life's surprises with an Assurant Home Warranty, backed by a partner that supports you through every step of homeownership. Explore Plans.
©2026 Century 21 Real Estate LLC. All rights reserved. CENTURY 21®, the CENTURY 21 Logo and C21® are service marks owned by Century 21 Real Estate LLC. Century 21 Real Estate LLC fully supports the principles of the Fair Housing Act and the Equal Opportunity Act. Each office is independently owned and operated. Listing information is deemed reliable but not guaranteed accurate.