
3130 E Sheldon Way, Danville, IN 46122
Local realty services provided by:CENTURY 21 Scheetz
Listed by: dawn lowden
Office: community real estate group
MLS#:22115311
Source:IN_MIBOR | Licensed in Indiana
Price summary
- Price:$284,900
- Price per sq. ft.:$220.51
About this home
Welcome to 3130 E Sheldon WAY in DANVILLE, IN, a single family residence built in 2020, offering 1292 square feet of living space in great condition. This attractive ranch-style property is designed for ease and enjoyment. The heart of this home is its open-plan kitchen, seamlessly connecting with the living room. It features stainless steel appliances and a functional island, creating an inviting space for both everyday living and entertaining. The home features a Primary Bedroom that has ample space for a king sized bed and plenty of space for nightstands/dressers, The primary bath and walk in closet w/ organizers completes the space. The two remaining bedroom are located near the front of the home with easy access to the full bath just steps away. Complementing the interior, the home features an outdoor living space patio, perfect for relaxation or social gatherings. An attached 2 car garage garage and a dedicated laundry room add to the home's practical amenities. Discover the effortless lifestyle awaiting you in this thoughtfully designed property....
Contact an agent
Home facts
- Year built:2020
- Subdivision & Development:Camden Creek
- Listing ID #:22115311
- Added:51 day(s) ago
- Updated:September 12, 2026 at 07:32 AM
Rooms and interior
- Bedrooms:3
- Total bathrooms:2
- Full bathrooms:2
- Dining Description:Dining Combo/Kitchen
- Kitchen Description:Dishwasher, Disposal, Electric Oven, Microwave Hood, Refrigerator
- Living area:1,292 sq. ft.
Heating and cooling
- Cooling:Central Electric
- Heating:Forced Air
- Central air:Yes
Structure and exterior
- Year built:2020
- Building area:1,292 sq. ft.
- Lot area:0.13 Acres
- Architectural Style:Ranch
- Construction Materials:Vinyl Siding
- Foundation Description:Slab
Schools
- High school:Danville Community High School
- Middle school:Danville Middle School
Utilities
- Water:Public Water
Finances and disclosures
- Price:$284,900
- Price per sq. ft.:$220.51
Features and amenities
- Appliances:Refrigerator
- Amenities:Attic Access
Parking
- Garage:Yes
- Garage spaces:2
New listings near 3130 E Sheldon Way
- New
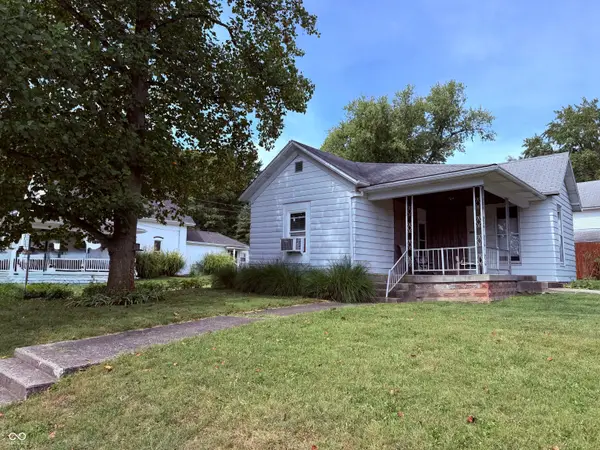 $132,000Active2 beds 1 baths1,072 sq. ft.
394 W Marion Street, Danville, IN 46122
MLS# 22125691Listed by: HARVEST REALTY GROUP LLC - Open Sun, 12 to 2pmNew
 $474,900Active4 beds 3 baths3,026 sq. ft.
4205 Ginko Court, Danville, IN 46122
MLS# 22124465Listed by: BLUPRINT REAL ESTATE GROUP - New
 $415,000Active3 beds 3 baths2,607 sq. ft.
1366 N Washington Street, Danville, IN 46122
MLS# 22125568Listed by: REMAX ONE - New
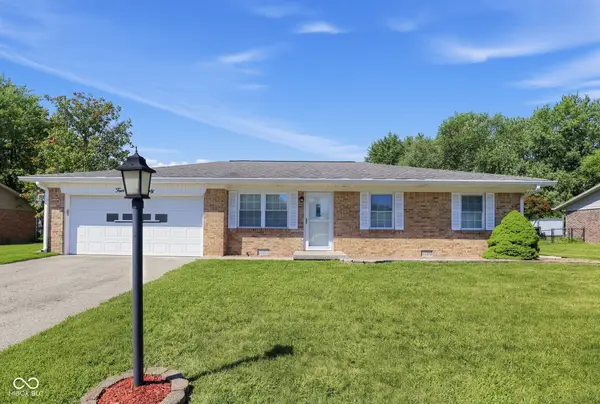 $250,000Active3 beds 2 baths1,250 sq. ft.
420 Heritage Drive, Danville, IN 46122
MLS# 22125240Listed by: PARADIGM REALTY SOLUTIONS - New
 $399,900Active3 beds 3 baths1,839 sq. ft.
257 Sam Himsel Way, Danville, IN 46122
MLS# 22125160Listed by: DRH REALTY OF INDIANA, LLC - New
 $449,900Active5 beds 4 baths3,062 sq. ft.
264 Sam Himsel Way, Danville, IN 46122
MLS# 22125061Listed by: DRH REALTY OF INDIANA, LLC - New
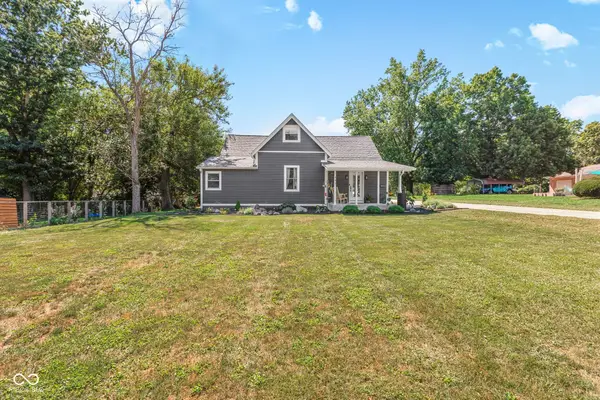 $420,000Active3 beds 3 baths2,350 sq. ft.
449 W Mill Street, Danville, IN 46122
MLS# 22125010Listed by: BLUPRINT REAL ESTATE GROUP - New
 $389,900Active3 beds 3 baths1,808 sq. ft.
1609 Woodside Drive, Danville, IN 46122
MLS# 22124930Listed by: F.C. TUCKER COMPANY - New
 $899,900Active4 beds 3 baths2,232 sq. ft.
3581 W County Road 350 N, Danville, IN 46122
MLS# 22124708Listed by: EXP REALTY, LLC  $200,000Pending3 beds 2 baths1,279 sq. ft.
320 Woodberry Drive, Danville, IN 46122
MLS# 22124703Listed by: BLU NEST REALTY


Protect your home and budget from life's surprises with an Assurant Home Warranty, backed by a partner that supports you through every step of homeownership. Explore Plans.
©2026 Century 21 Real Estate LLC. All rights reserved. CENTURY 21®, the CENTURY 21 Logo and C21® are service marks owned by Century 21 Real Estate LLC. Century 21 Real Estate LLC fully supports the principles of the Fair Housing Act and the Equal Opportunity Act. Each office is independently owned and operated. Listing information is deemed reliable but not guaranteed accurate.