
449 W Mill Street, Danville, IN 46122
Local realty services provided by:CENTURY 21 Scheetz
Listed by: deborah cramer
Office: bluprint real estate group
MLS#:22125010
Source:IN_MIBOR | Licensed in Indiana
Price summary
- Price:$420,000
- Price per sq. ft.:$170.04
About this home
Step right up, folks, and feast your eyes on 449 W Mill ST, a completely remodeled single-family residence in DANVILLE, IN! Built in a sprightly 1929, this 2350 square foot charmer is ready to rewrite your definition of home sweet home. Whip up culinary masterpieces or just a midnight snack in the kitchen, where a fabulous island awaits your chopping, dicing, and general counter-top shenanigans. When it's time to hit the hay, you'll find three cozy bedrooms, perfect for dreaming big (or just catching some serious Zs). Open concept closets leave more space for you! This property, with its charming Hardie board exterior, spans two delightful stories, offering plenty of room to roam. Outside, you'll discover a world of fun with an outdoor living space, a patio perfect for sunbathing, and a porch for sipping sweet tea. Gather 'round the fire pit for s'mores and stories under the stars, or tuck your ride safely into the attached garage. Sitting on almost one acre, the fun continues with an outdoor basketball court and a playground, ensuring there's always something to keep you moving. Ready to claim your piece of this playful paradise? Schedule a viewing today!...
Contact an agent
Home facts
- Year built:1929
- Subdivision & Development:No Subdivision
- Listing ID #:22125010
- Added:1 day(s) ago
- Updated:September 11, 2026 at 03:52 AM
Rooms and interior
- Bedrooms:3
- Total bathrooms:3
- Full bathrooms:2
- Half bathrooms:1
- Dining Description:Dining Combo/Kitchen
- Kitchen Description:Electric Oven, Microwave, Range Hood, Refrigerator
- Basement:Yes
- Basement Description:Basement, Cellar
- Living area:2,350 sq. ft.
Heating and cooling
- Cooling:Central Electric
- Heating:Forced Air, Heat Pump
- Central air:Yes
Structure and exterior
- Year built:1929
- Building area:2,350 sq. ft.
- Lot area:0.96 Acres
- Lot Features:Mature Trees
- Architectural Style:Craftsman
- Construction Materials:Cement Siding
- Exterior Features:Fire Pit, Storage Shed
- Foundation Description:Basement Wood
Schools
- High school:Danville Community High School
- Middle school:Danville Middle School
Utilities
- Water:Public Water
Finances and disclosures
- Price:$420,000
- Price per sq. ft.:$170.04
Features and amenities
- Appliances:Microwave, Refrigerator
- Laundry features:Dryer
Parking
- Garage:Yes
- Garage spaces:2
New listings near 449 W Mill Street
- New
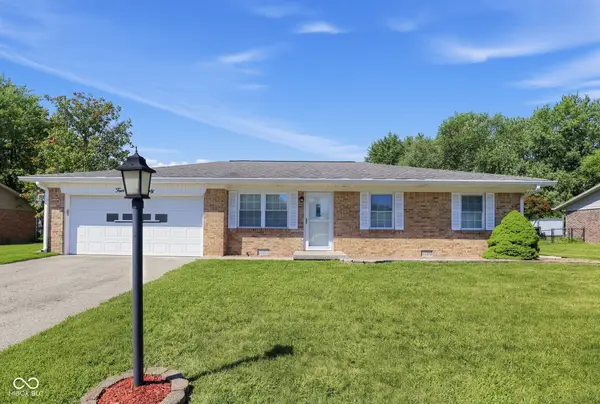 $250,000Active3 beds 2 baths1,250 sq. ft.
420 Heritage Drive, Danville, IN 46122
MLS# 22125240Listed by: PARADIGM REALTY SOLUTIONS - New
 $399,900Active3 beds 3 baths1,839 sq. ft.
257 Sam Himsel Way, Danville, IN 46122
MLS# 22125160Listed by: DRH REALTY OF INDIANA, LLC - New
 $449,900Active5 beds 4 baths3,062 sq. ft.
264 Sam Himsel Way, Danville, IN 46122
MLS# 22125061Listed by: DRH REALTY OF INDIANA, LLC - New
 $389,900Active3 beds 3 baths1,808 sq. ft.
1609 Woodside Drive, Danville, IN 46122
MLS# 22124930Listed by: F.C. TUCKER COMPANY - New
 $899,900Active4 beds 3 baths2,232 sq. ft.
3581 W County Road 350 N, Danville, IN 46122
MLS# 22124708Listed by: EXP REALTY, LLC - New
 $200,000Active3 beds 2 baths1,279 sq. ft.
320 Woodberry Drive, Danville, IN 46122
MLS# 22124703Listed by: BLU NEST REALTY - New
 $137,500Active1 beds 1 baths728 sq. ft.
103 Woodberry Drive, Danville, IN 46122
MLS# 22124688Listed by: BLU NEST REALTY - New
 $375,000Active4 beds 2 baths2,434 sq. ft.
1196 E County Road 500 N, Danville, IN 46122
MLS# 22121582Listed by: CARPENTER, REALTORS - New
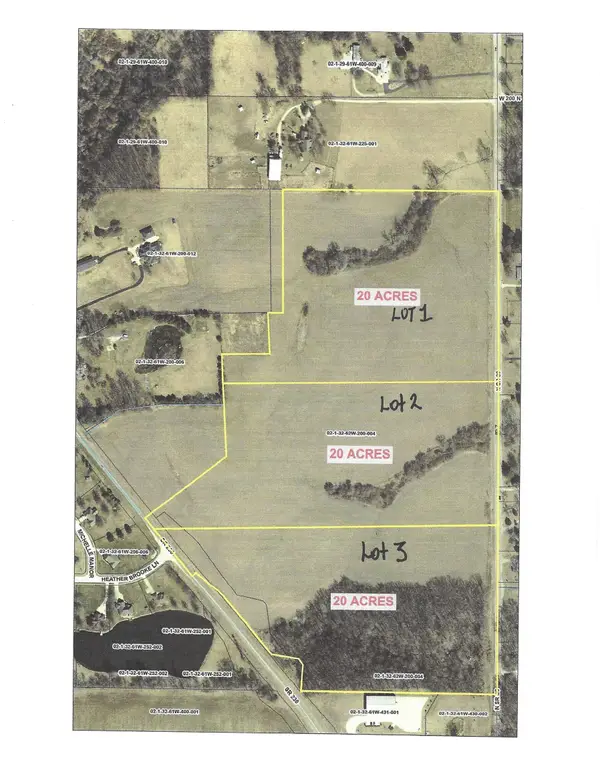 $650,000Active0 Acres
0 State Road 39 Road, Danville, IN 46122
MLS# 22124478Listed by: MATHIS REAL ESTATE


Protect your home and budget from life's surprises with an Assurant Home Warranty, backed by a partner that supports you through every step of homeownership. Explore Plans.
©2026 Century 21 Real Estate LLC. All rights reserved. CENTURY 21®, the CENTURY 21 Logo and C21® are service marks owned by Century 21 Real Estate LLC. Century 21 Real Estate LLC fully supports the principles of the Fair Housing Act and the Equal Opportunity Act. Each office is independently owned and operated. Listing information is deemed reliable but not guaranteed accurate.