
62 Orchard Lane, Danville, IN 46122
Local realty services provided by:CENTURY 21 Scheetz
Listed by: jamie hall, lea grove
Office: carpenter, realtors
MLS#:22122476
Source:IN_MIBOR | Licensed in Indiana
Price summary
- Price:$350,000
- Price per sq. ft.:$120.86
About this home
NO Homeowners Assoc! CUSTOM BRICK RANCH w/FULL BASEMENT is COMPLETELY UPDATED with fine attention to detail as seen throughout the 3 Bdrm, 2.5 BA home w/NEWER ROOF, DRIVEWAY, SIDEWALK, FRONT DOOR, GARAGE DOORS & OPENERS. UPDATED LIGHT, BRIGHT KITCHEN & All BATHROOMS Remodeled!! Beautiful Curb Appeal with an inviting FRONT PORCH & Continue to impress throughout w/OPEN CONCEPT Floorplan, Gas Fireplace, Fresh WHITE Woodwork, HDWD Flrs & NEWER LIGHTING, PAINT & APPLIANCES, which are all included. All of this is situated on a gorgeous .36 ac CORNER LOT in Danville.... the Heart of Hendricks County.... and just a short walk to the historical Danville Town square!! With NO HOA = freedom to use your land your way! Enjoy the FENCED IN BKYD & FULL UNFINISHED BSMT with so much space & potential to finish YOUR WAY! Homes aren't made like this anymore! QUALITY BUILT & METICULOUSLY MAINTAINED & YOU BENEFIT! Notice the SOFT CLOSE White Cabs in the UPDATED KITCHEN along with the RAISED DISHWASHER for convenience, GAS oven/range, TILED Backsplash & large NEW SINK! POPULAR SIDE-LOAD 2 CAR GAR w STORAGE CLOSET & SERVICE DOOR that leads out to bkyd. Don't miss the BURIED DOWNSPOUTS, GUTTER GUARDS & MINI BARN out back, plus the OPEN PATIO to relax & enjoy the great outdoors! City Water & Sewer Hydronic Gas Baseboard Heat is NEWER & an AWESOME way to HEAT a home! Duke recently buried electrical lines & home has a brand new updated service panel. SO MUCH TO OFFER!! This is A GREAT VALUE!! The QUALITY WORK is done for you & IT IS MOVE IN READY... NOW!...
Contact an agent
Home facts
- Year built:1964
- Subdivision & Development:Shelton Terrace
- Listing ID #:22122476
- Added:4 day(s) ago
- Updated:September 06, 2026 at 07:37 AM
Rooms and interior
- Bedrooms:3
- Total bathrooms:3
- Full bathrooms:2
- Half bathrooms:1
- Dining Description:Breakfast Room, Dining Combo/Kitchen
- Kitchen Description:Dishwasher, Disposal, Gas Oven, Microwave, Microwave Hood, Refrigerator
- Basement:Yes
- Basement Description:Basement, Roughed In, Unfinished
- Living area:1,448 sq. ft.
Heating and cooling
- Cooling:Central Electric
- Heating:Hot Water
- Central air:Yes
Structure and exterior
- Year built:1964
- Building area:1,448 sq. ft.
- Lot area:0.36 Acres
- Lot Features:Corner Lot, Mature Trees
- Architectural Style:Ranch
- Construction Materials:Brick
- Exterior Features:Barn Mini, Fire Pit, Storage Shed
- Foundation Description:Block, Full
Utilities
- Water:Public Water
Finances and disclosures
- Price:$350,000
- Price per sq. ft.:$120.86
Features and amenities
- Appliances:Microwave, Refrigerator, Smoke Alarm, Washer
- Laundry features:Dryer, Washer
- Amenities:Attic Access, Sump Pump, Wood Work Stain/Painted
Parking
- Parking description:Finished Garage, Service Door
- Garage:Yes
- Garage spaces:24
New listings near 62 Orchard Lane
- New
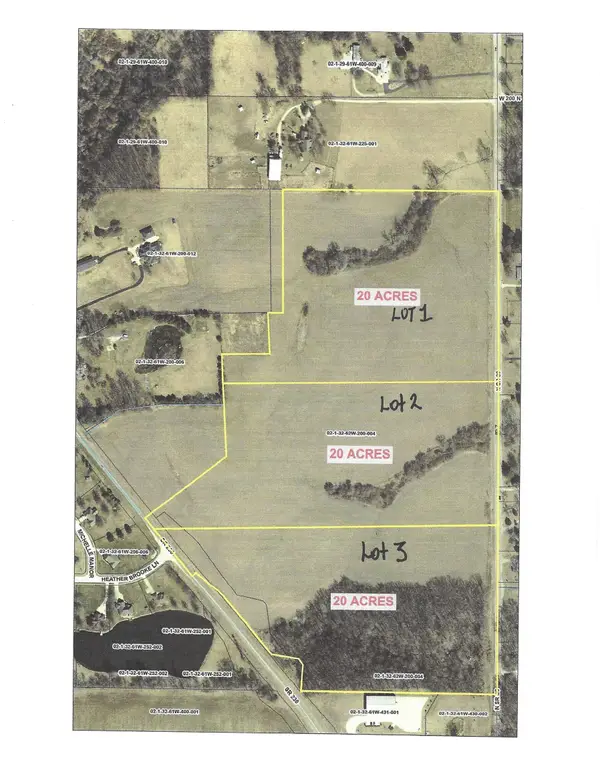 $650,000Active0 Acres
0 State Road 39 Road, Danville, IN 46122
MLS# 22124478Listed by: MATHIS REAL ESTATE - New
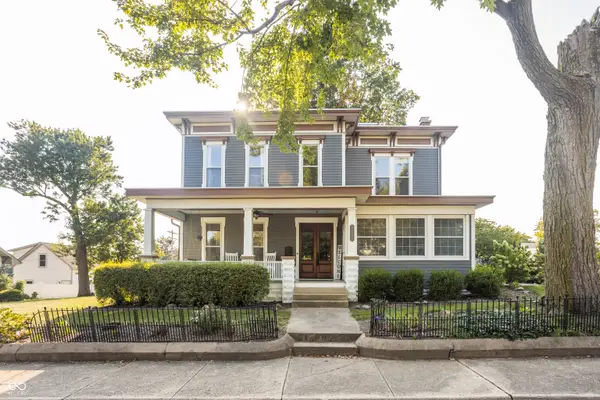 $600,000Active6 beds 3 baths5,064 sq. ft.
220 S Washington Street, Danville, IN 46122
MLS# 22123581Listed by: @PROPERTIES - New
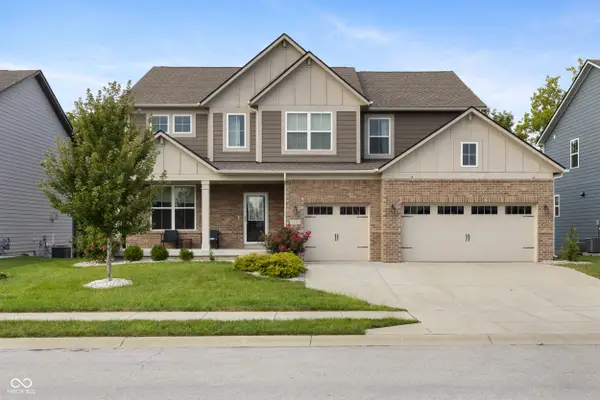 $499,900Active5 beds 5 baths3,284 sq. ft.
4154 Ferndale Lane, Danville, IN 46122
MLS# 22123982Listed by: REAL RESULTS, INC. - New
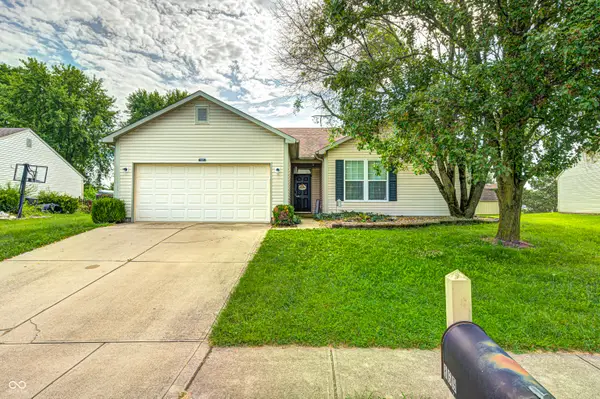 $270,000Active3 beds 2 baths1,470 sq. ft.
869 Tyne Circle, Danville, IN 46122
MLS# 22123905Listed by: F.C. TUCKER COMPANY - New
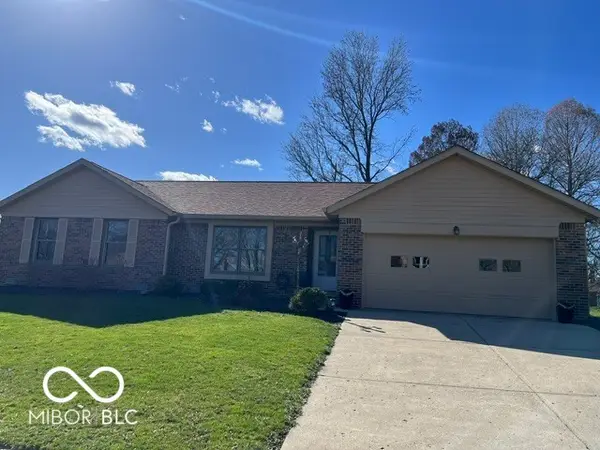 $269,900Active3 beds 2 baths1,436 sq. ft.
304 Old Farm, Danville, IN 46122
MLS# 22115097Listed by: THE VEARUS GROUP - New
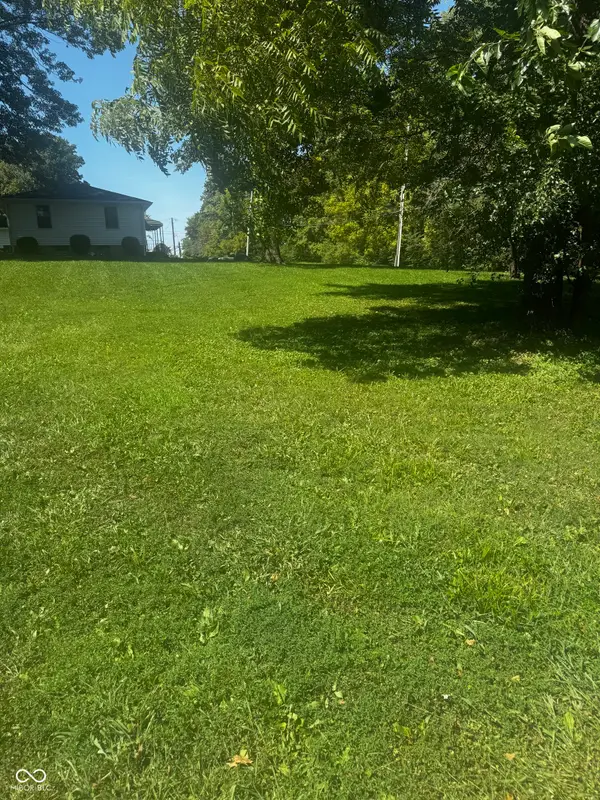 $44,900Active0.34 Acres
0 Gill Drive, Danville, IN 46122
MLS# 22123825Listed by: F.C. TUCKER COMPANY - New
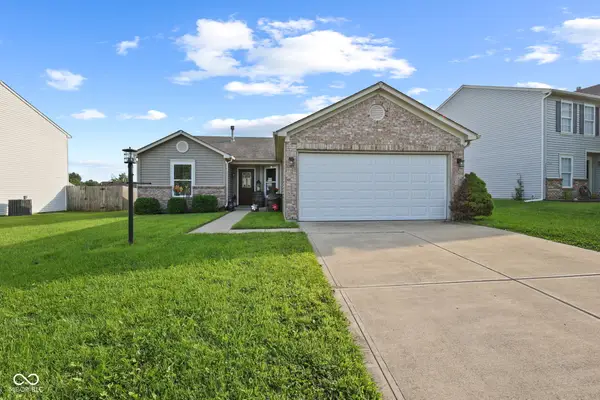 $242,000Active3 beds 2 baths1,304 sq. ft.
207 Creekview Drive, Danville, IN 46122
MLS# 22123454Listed by: HIGHGARDEN REAL ESTATE - New
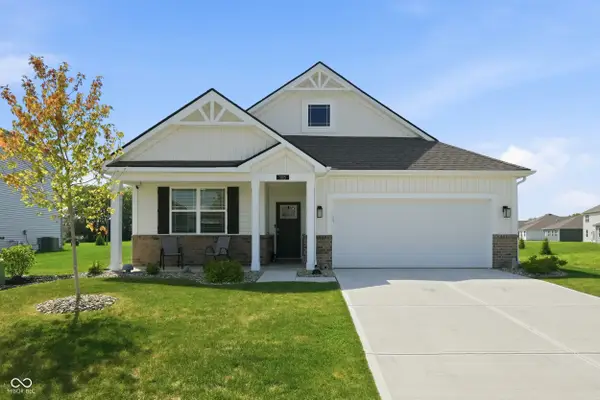 $350,000Active4 beds 2 baths1,771 sq. ft.
108 Marble Wood Drive, Danville, IN 46122
MLS# 22123290Listed by: F.C. TUCKER COMPANY 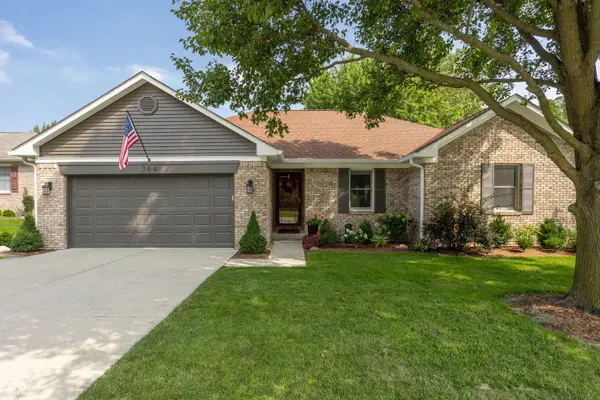 $349,000Pending3 beds 2 baths1,528 sq. ft.
364 Chestnut Street, Danville, IN 46122
MLS# 22122156Listed by: F.C. TUCKER COMPANY


Protect your home and budget from life's surprises with an Assurant Home Warranty, backed by a partner that supports you through every step of homeownership. Explore Plans.
©2026 Century 21 Real Estate LLC. All rights reserved. CENTURY 21®, the CENTURY 21 Logo and C21® are service marks owned by Century 21 Real Estate LLC. Century 21 Real Estate LLC fully supports the principles of the Fair Housing Act and the Equal Opportunity Act. Each office is independently owned and operated. Listing information is deemed reliable but not guaranteed accurate.