
631 Peach Tree Court, Danville, IN 46122
Local realty services provided by:CENTURY 21 Scheetz
631 Peach Tree Court,Danville, IN 46122
$725,000
- 5 Beds
- 3 Baths
- 4,022 sq. ft.
- Single family
- Active
Upcoming open houses
- Sun, Sep 1302:00 pm - 04:00 pm
Listed by: tamara carroll
Office: remax one
MLS#:22114161
Source:IN_MIBOR | Licensed in Indiana
Price summary
- Price:$725,000
- Price per sq. ft.:$180.26
About this home
NEW PRICE AND MOTIVATED SELLER! This Beautiful 5 Bedroom 3 Full Bath All Brick Custom Home in Danville will Take Your Breath Away the Minute you Walk in the Door. You will Love the Spacious Great Room with All Natural Hickory Hardwoods, Stone Gas Fireplace and Floor to Ceiling Windows with Awesome Views of the Back Yard's Covered Patio, Pergola and Tranquil Fountain. The Gorgeous Kitchen includes Custom Cabinetry, Stunning Solid Stone Counters, Tiled Back Splash and SS Appliances including a Gas Stove and Warming Drawer. Main Floor Primary Suite has Been Completely Updated with Gorgeous Walk in Tiled Shower with Dual Faucets, Double Sink Vanity and Soaking Tub. Additional Main Level Updates include Laundry Room with New Cabinetry, Laundry Sink, Back Splash and Counter Space and also, Hall Bath with Tiled Shower and New Vanity. 2nd Level is Amazing with its Large Rec Area including Pool Table, Family Room, Movie Room and 2 Additional Bedrooms which all Adorn New Carpet. 2 Car Attached Garage is Heated and Cooled and an Additional 2 Car Garage Connected by a Quaint Breezeway is Perfect for The Woodworker or Car Enthusiast in the Family. Perfectly Located in Danville within Walking or Golf Cart distance to Restaurants, Movie Theater, Library and Shopping. New Roof, Gutters and Gutter Guards 2022, All Updated Baths, New Upstairs Carpet, Updated Laundry Room, Fresh Exterior and Interior Paint, New Dishwasher and Newer HVAC....
Contact an agent
Home facts
- Year built:1999
- Subdivision & Development:Orchard Estates
- Listing ID #:22114161
- Added:56 day(s) ago
- Updated:September 11, 2026 at 02:46 AM
Rooms and interior
- Bedrooms:5
- Total bathrooms:3
- Full bathrooms:3
- Dining Description:Breakfast Room, Formal Dining Room
- Kitchen Description:Dishwasher, Gas Oven, Range Hood, Refrigerator, Warming Drawer
- Living area:4,022 sq. ft.
Heating and cooling
- Cooling:Central Electric
- Heating:Forced Air
- Central air:Yes
Structure and exterior
- Year built:1999
- Building area:4,022 sq. ft.
- Lot area:0.48 Acres
- Lot Features:Cul-De-Sac, Mature Trees, Sidewalks, Street Lights
- Construction Materials:Brick, Stone
- Exterior Features:Water Feature Fountain
- Foundation Description:Block
Utilities
- Water:Public Water
Finances and disclosures
- Price:$725,000
- Price per sq. ft.:$180.26
Features and amenities
- Appliances:Refrigerator, Smoke Alarm, Washer, Water Softener Owned
- Laundry features:Dryer, Washer
- Amenities:Attic Access, Sump Pump, Wood Work Painted
Parking
- Garage:Yes
- Garage spaces:4
New listings near 631 Peach Tree Court
- New
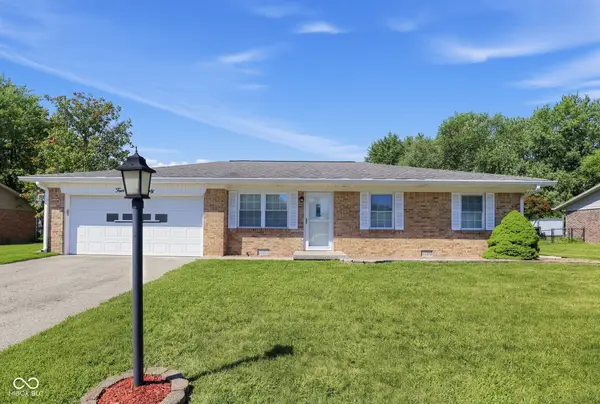 $250,000Active3 beds 2 baths1,250 sq. ft.
420 Heritage Drive, Danville, IN 46122
MLS# 22125240Listed by: PARADIGM REALTY SOLUTIONS - New
 $399,900Active3 beds 3 baths1,839 sq. ft.
257 Sam Himsel Way, Danville, IN 46122
MLS# 22125160Listed by: DRH REALTY OF INDIANA, LLC - New
 $449,900Active5 beds 4 baths3,062 sq. ft.
264 Sam Himsel Way, Danville, IN 46122
MLS# 22125061Listed by: DRH REALTY OF INDIANA, LLC - New
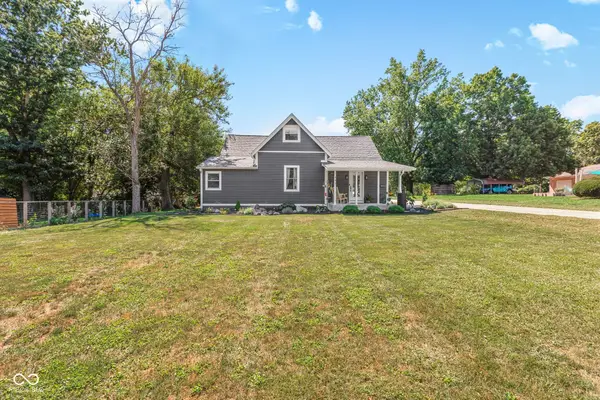 $420,000Active3 beds 3 baths2,350 sq. ft.
449 W Mill Street, Danville, IN 46122
MLS# 22125010Listed by: BLUPRINT REAL ESTATE GROUP - New
 $389,900Active3 beds 3 baths1,808 sq. ft.
1609 Woodside Drive, Danville, IN 46122
MLS# 22124930Listed by: F.C. TUCKER COMPANY - New
 $899,900Active4 beds 3 baths2,232 sq. ft.
3581 W County Road 350 N, Danville, IN 46122
MLS# 22124708Listed by: EXP REALTY, LLC - New
 $200,000Active3 beds 2 baths1,279 sq. ft.
320 Woodberry Drive, Danville, IN 46122
MLS# 22124703Listed by: BLU NEST REALTY - New
 $137,500Active1 beds 1 baths728 sq. ft.
103 Woodberry Drive, Danville, IN 46122
MLS# 22124688Listed by: BLU NEST REALTY - New
 $375,000Active4 beds 2 baths2,434 sq. ft.
1196 E County Road 500 N, Danville, IN 46122
MLS# 22121582Listed by: CARPENTER, REALTORS - New
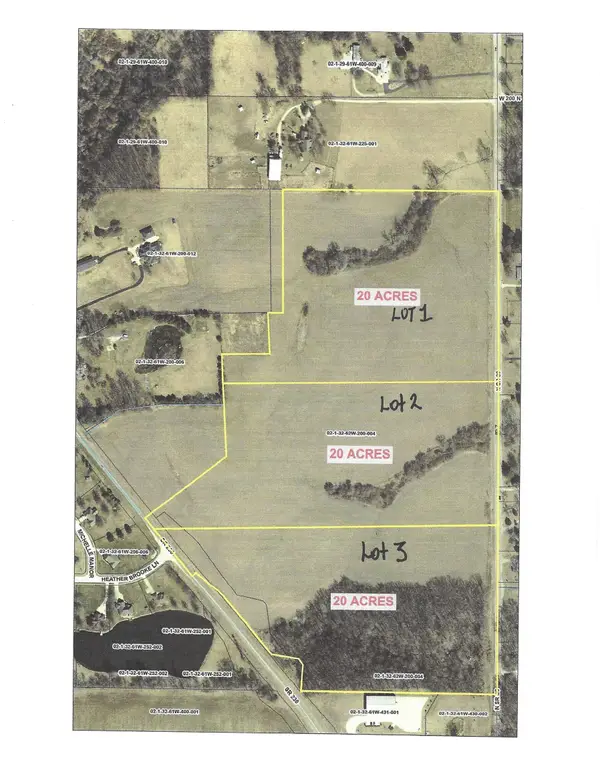 $650,000Active0 Acres
0 State Road 39 Road, Danville, IN 46122
MLS# 22124478Listed by: MATHIS REAL ESTATE


Protect your home and budget from life's surprises with an Assurant Home Warranty, backed by a partner that supports you through every step of homeownership. Explore Plans.
©2026 Century 21 Real Estate LLC. All rights reserved. CENTURY 21®, the CENTURY 21 Logo and C21® are service marks owned by Century 21 Real Estate LLC. Century 21 Real Estate LLC fully supports the principles of the Fair Housing Act and the Equal Opportunity Act. Each office is independently owned and operated. Listing information is deemed reliable but not guaranteed accurate.