
207 E Main Street, Darlington, IN 47940
Local realty services provided by:CENTURY 21 Scheetz
207 E Main Street,Darlington, IN 47940
$169,900
- 3 Beds
- 2 Baths
- 1,056 sq. ft.
- Single family
- Active
Listed by: carson scott
Office: f.c. tucker west central
MLS#:22133695
Source:IN_MIBOR | Licensed in Indiana
Price summary
- Price:$169,900
- Price per sq. ft.:$88.49
About this home
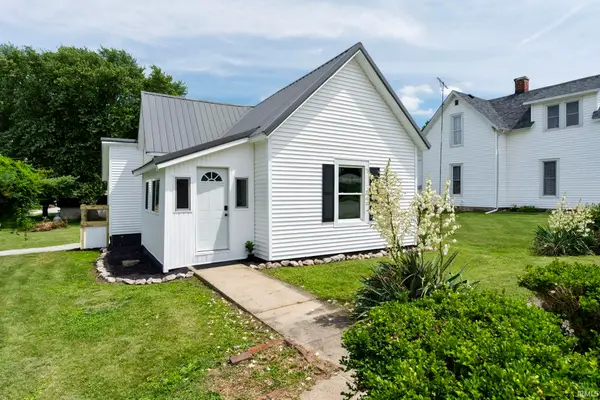
Welcome home to this 3-bedroom, 2-bath home situated on a corner lot in Darlington, within the desirable North Montgomery School District! Inside, you'll find two bedrooms and a full bathroom on the main floor, along with a spacious kitchen. All appliances, including the washer and dryer, will stay with the sale. Downstairs, the full walkout basement offers a third bedroom and full bathroom already in place. The remaining space is ready for your creative touch! Whether you envision a family room, game room, home gym, workshop, or additional storage, there's room to make it your own. Outside, enjoy the large, fully fenced backyard with room to relax, entertain, garden, or play. The spacious two-car attached garage provides plenty of room for parking and storage. High-speed internet is also available. Don't miss your opportunity to call Darlington, Indiana home! From the spacious backyard and attached garage to the room available throughout the home, this property has plenty to offer. Schedule your private showing today and come see it for yourself!...
Contact an agent
Home facts
- Year built:1976
- Subdivision & Development:No Subdivision
- Listing ID #:22133695
- Added:1 day(s) ago
- Updated:October 30, 2026 at 02:48 AM
Rooms and interior
- Bedrooms:3
- Total bathrooms:2
- Full bathrooms:2
- Kitchen Description:Gas Oven, Microwave Hood, Refrigerator
- Basement:Yes
- Basement Description:Basement, Full, Walk-Out Access
- Living area:1,056 sq. ft.
Heating and cooling
- Cooling:Central Electric
- Heating:Forced Air
- Central air:Yes
Structure and exterior
- Year built:1976
- Building area:1,056 sq. ft.
- Lot area:0.25 Acres
- Lot Features:Corner Lot, Curbs, Not In Subdivision, Sidewalks, Storm Sewer, Street Lights
- Construction Materials:Vinyl Siding
- Foundation Description:Block
Schools
- High school:North Montgomery High School
- Middle school:North Montgomery Middle School
Utilities
- Water:Public Water
Finances and disclosures
- Price:$169,900
- Price per sq. ft.:$88.49
Features and amenities
- Appliances:Refrigerator, Washer, Water Heater, Water Softener Owned
- Laundry features:Dryer, Washer
- Amenities:Sump Pump
Parking
- Parking description:Garage Door Opener
- Garage:Yes
- Garage spaces:2
New listings near 207 E Main Street
- New
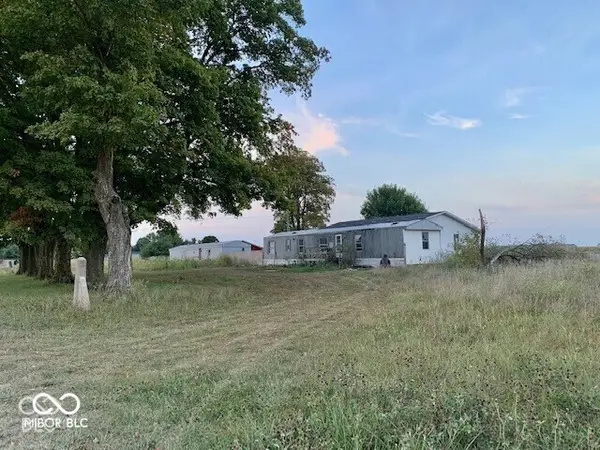 $140,000Active2 beds 2 baths1,512 sq. ft.
7604 N 1000 E, Darlington, IN 47940
MLS# 22133839Listed by: F.C. TUCKER COMPANY  $265,000Active4 beds 2 baths2,161 sq. ft.
501 W Adams Street, Darlington, IN 47940
MLS# 22131593Listed by: F.C. TUCKER COMPANY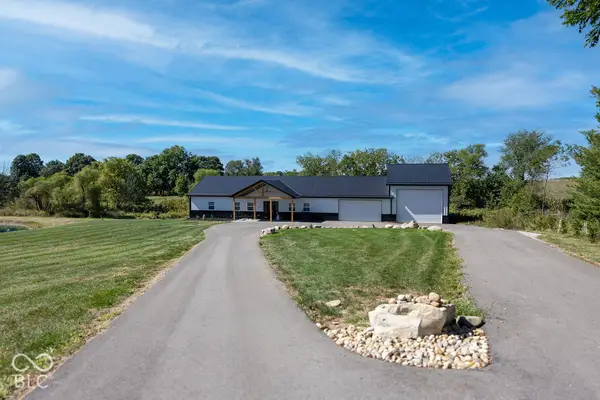 $439,000Pending3 beds 2 baths1,620 sq. ft.
1619 N 625 Road E, Darlington, IN 47940
MLS# 22121908Listed by: KELLER WILLIAMS-MORRISON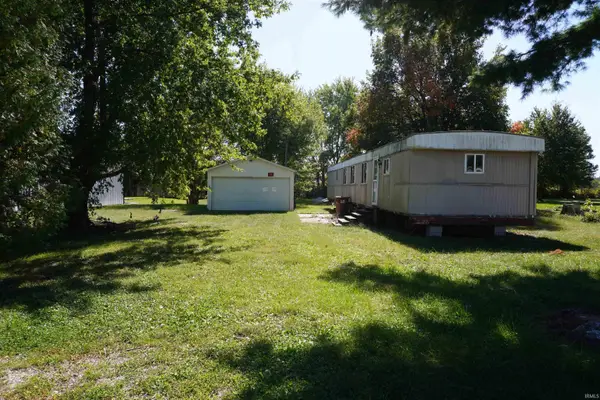 $45,000Active0.57 Acres
6373 E South Street, Crawfordsville, IN 47933
MLS# 202642041Listed by: KELLER WILLIAMS LAFAYETTE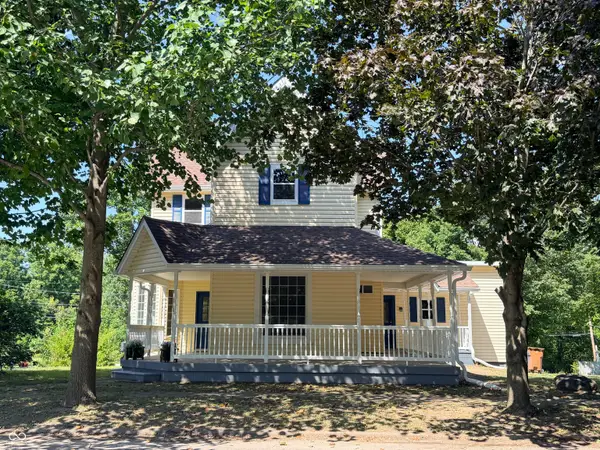 $259,900Pending4 beds 3 baths2,172 sq. ft.
107 E Main Street, Darlington, IN 47940
MLS# 22121429Listed by: RUSK LEGACY GROUP $260,000Active4 beds 4 baths2,480 sq. ft.
211 W Harrison Street, Darlington, IN 47940
MLS# 22121899Listed by: KELLER WILLIAMS-MORRISON $75,000Active3 beds 2 baths1,627 sq. ft.
104 E Main Street, Darlington, IN 47940
MLS# 22119094Listed by: THE REAL ESTATE AGENCY- Open Sun, 3 to 4:30pm
 $179,900Active2 beds 1 baths1,106 sq. ft.
305 S Madison Street, Darlington, IN 47940
MLS# 202623393Listed by: RAECO REALTY


Protect your home and budget from life's surprises with an Assurant Home Warranty, backed by a partner that supports you through every step of homeownership. Explore Plans.
©2026 Century 21 Real Estate LLC. All rights reserved. CENTURY 21®, the CENTURY 21 Logo and C21® are service marks owned by Century 21 Real Estate LLC. Century 21 Real Estate LLC fully supports the principles of the Fair Housing Act and the Equal Opportunity Act. Each office is independently owned and operated. Listing information is deemed reliable but not guaranteed accurate.