
9727 E 150 N, Darlington, IN 47940
Local realty services provided by:CENTURY 21 Scheetz
9727 E 150 N,Darlington, IN 47940
$425,000
- 5 Beds
- 3 Baths
- 2,372 sq. ft.
- Single family
- Pending
Listed by: amy allen
Office: greene realty, llc.
MLS#:22125517
Source:IN_MIBOR | Licensed in Indiana
Price summary
- Price:$425,000
- Price per sq. ft.:$179.17
About this home
Country living in a great location between Crawfordsville and Lebanon! Situated on 2 acres with beautiful country views, this 5-bedroom, 2.5-bath home offers 2,372 sq ft, a 3-car attached garage and a 30x48 pole barn. A beautiful willow tree adds character to the front yard. Inside you'll find a dining room, living room and family room with a two-sided fireplace, plus sliding glass doors that open to a huge back patio with plenty of space to relax and enjoy the views. The primary suite features a large walk-in closet, garden tub and separate shower. The 30x48 pole barn offers a concrete floor, electricity, workshop space, tons of storage, a covered porch and an overhead door with room for equipment or an RV. Recent updates include new siding and windows in 2025, HVAC in 2019, a new shower in the hall bath, fresh interior paint, and new well pump in 2026. Sitting on a corner lot with a covered front porch and plenty of outdoor space, this property offers the space and country setting you've been looking for....
Contact an agent
Home facts
- Year built:1998
- Subdivision & Development:No Subdivision
- Listing ID #:22125517
- Added:2 day(s) ago
- Updated:September 14, 2026 at 08:15 AM
Rooms and interior
- Bedrooms:5
- Total bathrooms:3
- Full bathrooms:2
- Half bathrooms:1
- Dining Description:Breakfast Room, Formal Dining Room
- Kitchen Description:Dishwasher, Electric Oven, Microwave Hood, Refrigerator
- Living area:2,372 sq. ft.
Heating and cooling
- Cooling:Central Electric
- Heating:Forced Air
- Central air:Yes
Structure and exterior
- Year built:1998
- Building area:2,372 sq. ft.
- Lot area:2.04 Acres
- Lot Features:Corner Lot
- Construction Materials:Vinyl With Brick
- Exterior Features:Barn Pole
- Foundation Description:Block
Finances and disclosures
- Price:$425,000
- Price per sq. ft.:$179.17
Features and amenities
- Appliances:Refrigerator, Smoke Alarm, Water Softener Owned
- Laundry features:Laundry in Unit
- Amenities:Attic Access, Sump Pump, Wood Work Stained
Parking
- Garage:Yes
- Garage spaces:3
New listings near 9727 E 150 N
- New
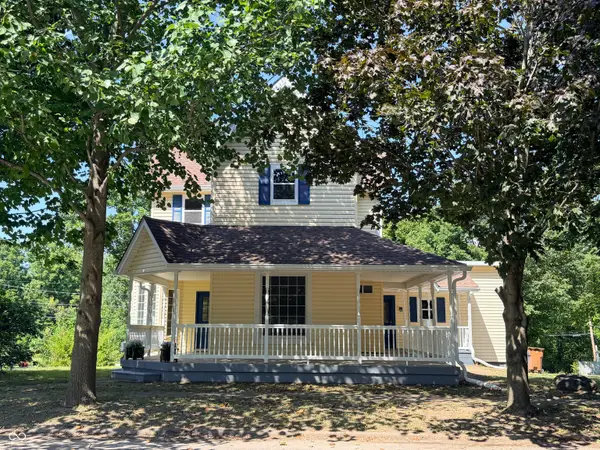 $264,900Active4 beds 3 baths2,172 sq. ft.
107 E Main Street, Darlington, IN 47940
MLS# 22121429Listed by: RUSK LEGACY GROUP  $139,000Active3 beds 1 baths1,120 sq. ft.
6433 E South Street, Darlington, IN 47933
MLS# 202635467Listed by: RAECO REALTY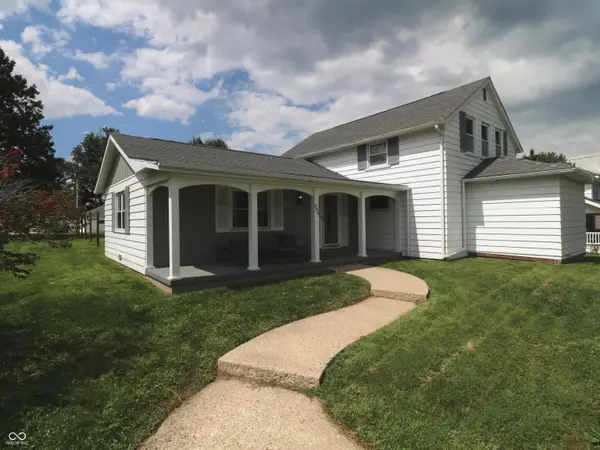 $229,900Pending3 beds 3 baths2,108 sq. ft.
304 S Madison Street, Darlington, IN 47940
MLS# 22122927Listed by: TAYLOR REAL ESTATE SPECIALISTS $275,000Active4 beds 4 baths2,480 sq. ft.
211 W Harrison Street, Darlington, IN 47940
MLS# 22121899Listed by: KELLER WILLIAMS-MORRISON $125,000Active3 beds 2 baths1,627 sq. ft.
104 E Main Street, Darlington, IN 47940
MLS# 22119094Listed by: THE REAL ESTATE AGENCY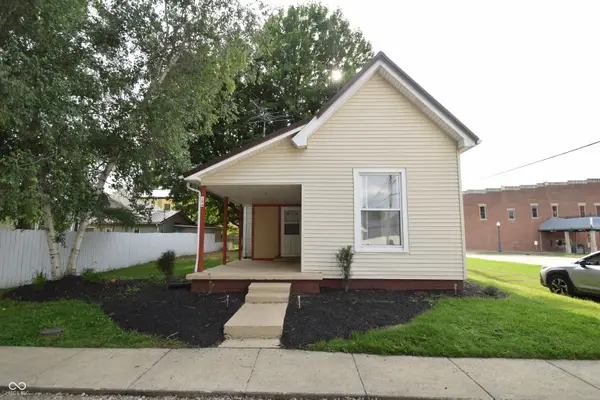 $179,900Pending2 beds 1 baths950 sq. ft.
104 S Madison Street, Darlington, IN 47940
MLS# 22110312Listed by: F.C. TUCKER WEST CENTRAL $189,000Active2 beds 1 baths1,106 sq. ft.
305 S Madison Street, Darlington, IN 47940
MLS# 22108286Listed by: RAECO REALTY


Protect your home and budget from life's surprises with an Assurant Home Warranty, backed by a partner that supports you through every step of homeownership. Explore Plans.
©2026 Century 21 Real Estate LLC. All rights reserved. CENTURY 21®, the CENTURY 21 Logo and C21® are service marks owned by Century 21 Real Estate LLC. Century 21 Real Estate LLC fully supports the principles of the Fair Housing Act and the Equal Opportunity Act. Each office is independently owned and operated. Listing information is deemed reliable but not guaranteed accurate.