
730 Walnut Street, Dayton, IN 47941
Local realty services provided by:CENTURY 21 Bradley Realty, Inc.
Listed by: cara warren
Office: exp realty, llc.
MLS#:202643468
Source:Indiana Regional MLS
Price summary
- Price:$300,000
- Price per sq. ft.:$55.68
About this home
To say this home has character and endless possibilities would be an understatement! Situated on a corner lot, this unique 3 bedroom, 1.5 bath (2.5 once primary bathroom is complete) home offers generously sized rooms, abundant storage, beautiful hardwood floors, and crown molding throughout. The oversized primary bedroom is nearly twice the size of most, offering exciting potential to create his and hers walk in closets. The full bathroom connected to the primary bedroom is ready for your vision, with a tub, double vanity with countertop included in the sale. Downstairs, discover a space large enough for an actual stage, with convenient basement access from the garage. Sound paneling throughout the home helps create an exceptionally quiet living environment, and the heating and cooling system was replaced in 2020. The owner’s creativity and vision have brought many unique features to this home, and now the home is ready for the next owner to make their mark. If you’re looking for space, character, and the opportunity to bring your own ideas to life, this home is full of potential!...
Contact an agent
Home facts
- Year built:1940
- Subdivision & Development:None
- Listing ID #:202643468
- Added:1 day(s) ago
- Updated:October 22, 2026 at 03:11 PM
Rooms and interior
- Bedrooms:3
- Total bathrooms:2
- Full bathrooms:1
- Rooms Total:9
- Flooring:Carpet, Concrete, Hardwood Floors, Vinyl
- Dining Description:Main Level
- Kitchen Description:Dishwasher, Microwave, On Main Level, Oven-Electric, Range-Electric, Refrigerator, Water Filtration System
- Basement Description:Crawl, Full Basement, Partially Finished
- Living area:3,270 sq. ft.
Heating and cooling
- Cooling:Central Air
- Heating:Forced Air, Gas
Structure and exterior
- Roof:Shingle
- Year built:1940
- Building area:3,270 sq. ft.
- Lot area:0.25 Acres
- Lot Features:Corner
- Architectural Style:One Story, Ranch, Traditional
- Construction Materials:Aluminum
- Levels:1 Story
Schools
- High school:Mc Cutcheon
- Middle school:Wainwright
- Elementary school:Dayton
Utilities
- Water:City
- Sewer:City
Finances and disclosures
- Price:$300,000
- Price per sq. ft.:$55.68
- Tax amount:$850
Features and amenities
- Laundry features:Main Floor Laundry
- Amenities:Attic Storage, Ceiling Fan(s), Chair Rail, Detector-Smoke, Six Panel Doors
Parking
- Parking description:Asphalt Driveway, Attached
- Garage spaces:3
New listings near 730 Walnut Street
- New
 $223,900Active2 beds 2 baths1,066 sq. ft.
742 Walnut Street, Dayton, IN 47941
MLS# 22132177Listed by: DOC REAL ESTATE, INC  $249,000Pending3 beds 2 baths1,112 sq. ft.
667 Harrison Circle, Dayton, IN 47941
MLS# 202641903Listed by: F.C. TUCKER/SHOOK $199,000Pending3 beds 1 baths1,424 sq. ft.
279 Republican Street, Dayton, IN 47941
MLS# 202640811Listed by: TRUEBLOOD REAL ESTATE- Open Sun, 11am to 12:30pm
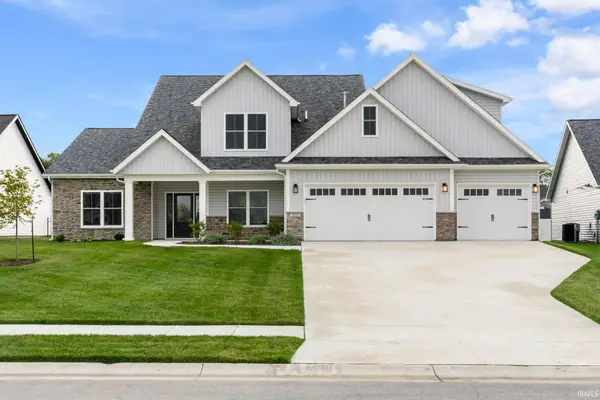 $499,900Active3 beds 3 baths2,687 sq. ft.
3505 Goris Drive, Lafayette, IN 47905
MLS# 202639903Listed by: RAECO REALTY  $449,900Active3 beds 2 baths2,218 sq. ft.
3524 Collier Drive, Lafayette, IN 47905
MLS# 202639605Listed by: F.C. TUCKER/SHOOK $114,900Active2 beds 1 baths696 sq. ft.
764 Main Street, Dayton, IN 47941
MLS# 202635840Listed by: RAECO REALTY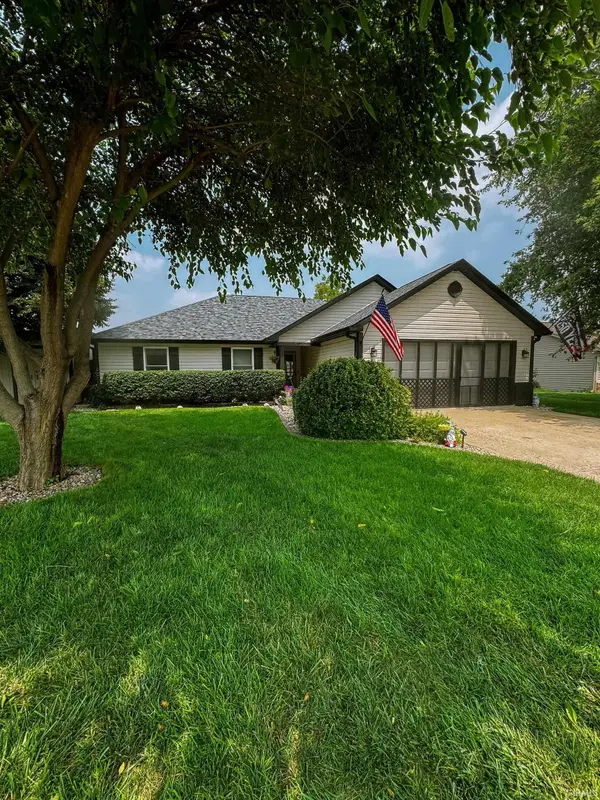 $300,000Active3 beds 2 baths1,337 sq. ft.
608 Paden Drive, Dayton, IN 47941
MLS# 202629028Listed by: RAMSEY REAL ESTATE LLC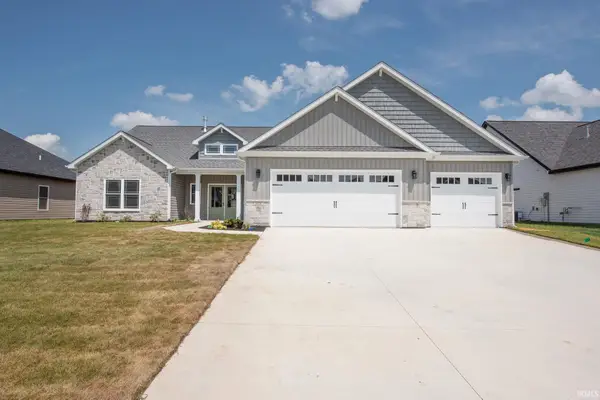 $449,900Active4 beds 3 baths2,094 sq. ft.
3475 Goris Drive, Lafayette, IN 47905
MLS# 202625752Listed by: F.C. TUCKER/SHOOK- Open Sun, 11am to 12:30pm
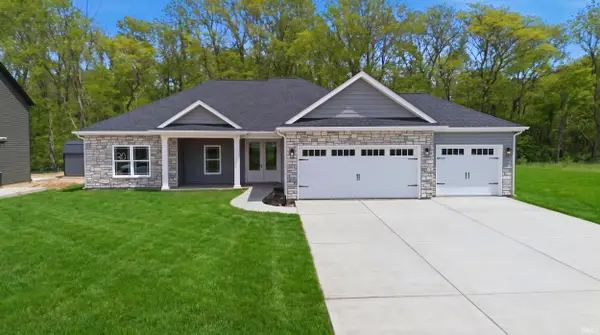 $464,900Active3 beds 2 baths2,175 sq. ft.
3417 Collier Drive, Lafayette, IN 47905
MLS# 202617950Listed by: KELLER WILLIAMS LAFAYETTE


Protect your home and budget from life's surprises with an Assurant Home Warranty, backed by a partner that supports you through every step of homeownership. Explore Plans.
©2026 Century 21 Real Estate LLC. All rights reserved. CENTURY 21®, the CENTURY 21 Logo and C21® are service marks owned by Century 21 Real Estate LLC. Century 21 Real Estate LLC fully supports the principles of the Fair Housing Act and the Equal Opportunity Act. Each office is independently owned and operated. Listing information is deemed reliable but not guaranteed accurate.