
117 Porter Vista, Decatur, IN 46733
Local realty services provided by:CENTURY 21 Bradley Realty, Inc.
117 Porter Vista,Decatur, IN 46733
$165,000
- 2 Beds
- 1 Baths
- - sq. ft.
- Single family
- Sold
Listed by:
 Jerry Hurst(260) 223 - 1405CENTURY 21 Bradley Realty, Inc.
Office: century 21 bradley realty, inc
MLS#:202635652
Source:Indiana Regional MLS
Sorry, we are unable to map this address
Price summary
- Price:$165,000
- Monthly HOA dues:$0.83
About this home
Charming and well-maintained, this one-level home offers comfortable living in a peaceful, quiet subdivision. Featuring 2 bedrooms and 1 full bath, the layout is both functional and inviting. The home sits on a full basement, providing storage space or potential for workshop. Natural light fills the main living spaces, creating a warm and welcoming atmosphere throughout. You’ll enjoy the benefits of low traffic and a relaxed setting while still being conveniently close to local amenities. This property is a wonderful opportunity to own a cozy home with room to grow in a desirable location. Metal roof and water heater is 6 years old. Gas Furnace and Central Air air are new!
Contact an agent
Home facts
- Year built:1945
- Subdivision & Development:Stratton
- Listing ID #:202635652
- Added:56 day(s) ago
- Updated:October 25, 2026 at 07:06 AM
Rooms and interior
- Bedrooms:2
- Total bathrooms:1
- Full bathrooms:1
- Rooms Total:5
- Dining Description:Main Level
- Kitchen Description:Dishwasher, Freezer, On Main Level, Range-Gas, Refrigerator
- Basement Description:Full Basement
Heating and cooling
- Cooling:Central Air
- Heating:Forced Air, Gas
Structure and exterior
- Roof:Metal
- Year built:1945
- Lot Features:Level
- Architectural Style:One Story, Ranch
- Construction Materials:Concrete
- Levels:1 Story
Schools
- High school:Bellmont
- Middle school:Bellmont
- Elementary school:Bellmont
Utilities
- Water:City
- Sewer:City
Finances and disclosures
- Price:$165,000
- Tax amount:$1,170
Features and amenities
- Laundry features:In Basement
- Amenities:Garage Door Opener
Parking
- Parking description:Detached
- Garage spaces:1
New listings near 117 Porter Vista
- New
 $289,900Active3 beds 2 baths1,269 sq. ft.
946 Yorktown Road, Decatur, IN 46733
MLS# 202644119Listed by: PRESTIGE REALTY & ASSOCIATES LLC - New
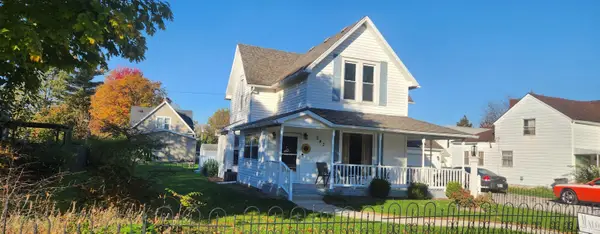 $220,000Active3 beds 2 baths2,150 sq. ft.
234 N 5th Street, Decatur, IN 46733
MLS# 202643919Listed by: HARVEY AND ASSOCIATES REALTY LLC - New
 $303,255Active2 beds 2 baths1,465 sq. ft.
1012 Fuzzy's Circle, Decatur, IN 46733
MLS# 202643744Listed by: IDEAL REALTORS - New
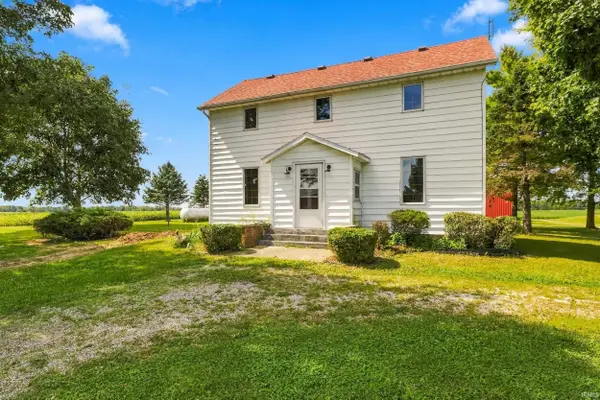 $375,000Active4 beds 2 baths2,490 sq. ft.
17728 Schroeder Road, Decatur, IN 46733
MLS# 202643569Listed by: MIKE THOMAS ASSOC., INC - New
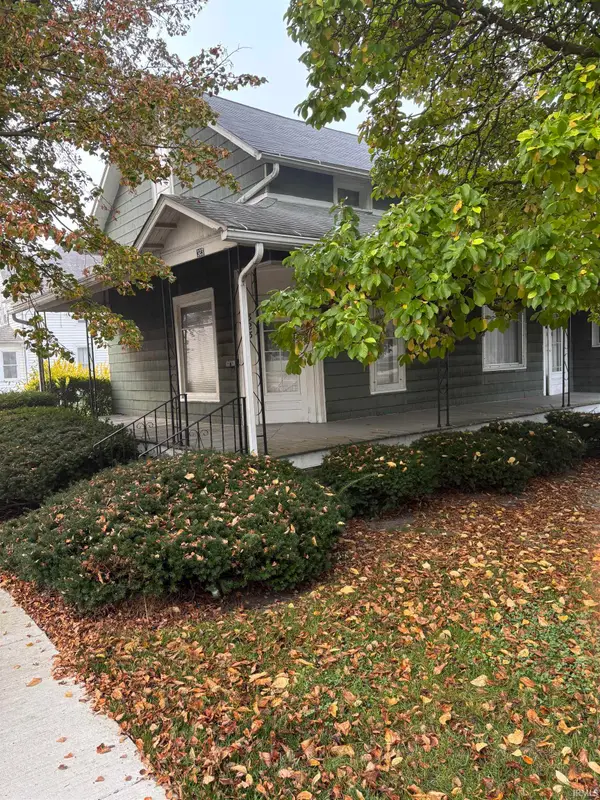 $107,000Active3 beds 2 baths2,458 sq. ft.
323 N 7th Street, Decatur, IN 46733
MLS# 202643576Listed by: ABC REAL ESTATE, INC. - New
 $259,000Active3 beds 2 baths1,440 sq. ft.
3919 W Us Hwy 224 Highway, Decatur, IN 46733
MLS# 202643423Listed by: ABC REAL ESTATE, INC. - New
 $569,500Active5 beds 2 baths2,943 sq. ft.
1765 E 200 N Road, Decatur, IN 46733
MLS# 202643384Listed by: PRESTIGE REALTY & ASSOCIATES LLC - New
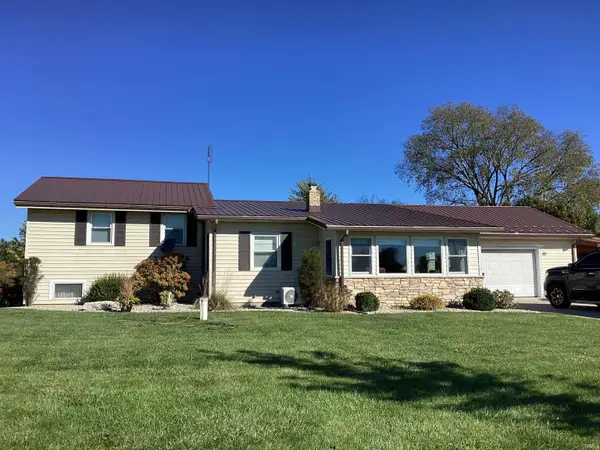 $299,900Active3 beds 2 baths1,784 sq. ft.
2929 E Us Hwy 224, Decatur, IN 46733
MLS# 202643355Listed by: KRUECKEBERG AUCTION AND REALTY 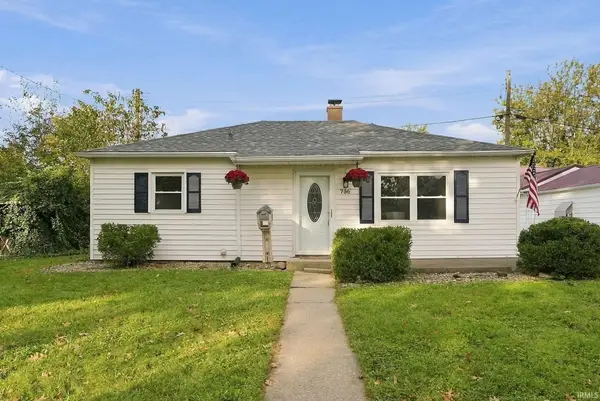 $159,900Pending3 beds 1 baths875 sq. ft.
736 Cleveland Street, Decatur, IN 46733
MLS# 202643000Listed by: EXP REALTY, LLC- Open Sun, 1 to 3pmNew
 $265,000Active3 beds 2 baths1,548 sq. ft.
1919 NW Indiana Street, Decatur, IN 46733
MLS# 202642944Listed by: NORTHERN LAKES REALTY


Protect your home and budget from life's surprises with an Assurant Home Warranty, backed by a partner that supports you through every step of homeownership. Explore Plans.
©2026 Century 21 Real Estate LLC. All rights reserved. CENTURY 21®, the CENTURY 21 Logo and C21® are service marks owned by Century 21 Real Estate LLC. Century 21 Real Estate LLC fully supports the principles of the Fair Housing Act and the Equal Opportunity Act. Each office is independently owned and operated. Listing information is deemed reliable but not guaranteed accurate.