121 N 15th Street, Decatur, IN 46733
Local realty services provided by:CENTURY 21 Scheetz
Listed by: candra singleton, candra singleton
Office: prestige realty & associates llc.
MLS#:202637086
Source:Indiana Regional MLS
Price summary
- Price:$144,900
- Price per sq. ft.:$172.5
About this home
Welcome to 121 N 15th Street. This home has the charm you expect from the1920's. This 2-bedroom 1 Full bath Is move in ready. Close to shopping, Dining, Parks and Entertainment. Open floor plan with a large kitchen. This home features a huge wrap around covered porch. After a hard day this would be the ideal spot to relax. Home is situated on a nice city lot with great off-street parking. No garage but there is plenty of room to build a garage or barn. Come take a look you won't be disappointed. All offers contingent on Sellers finding suitable housing.
Contact an agent
Home facts
- Year built:1920
- Subdivision & Development:Lynch(s)
- Listing ID #:202637086
- Added:3 day(s) ago
- Updated:September 12, 2026 at 03:45 PM
Rooms and interior
- Bedrooms:2
- Total bathrooms:1
- Full bathrooms:1
- Rooms Total:5
- Flooring:Carpet, Laminate
- Kitchen Description:Microwave, On Main Level, Range-Electric, Range/Oven Hookup
- Basement Description:Cellar, Crawl
- Living area:840 sq. ft.
Heating and cooling
- Cooling:Window
- Heating:Ceiling, Electric
Structure and exterior
- Roof:Asphalt
- Year built:1920
- Building area:840 sq. ft.
- Lot area:0.16 Acres
- Lot Features:Corner, Level
- Architectural Style:One Story
- Construction Materials:Vinyl
- Exterior Features:Porch Covered
- Levels:1 Story
Schools
- High school:Bellmont
- Middle school:Bellmont
- Elementary school:Bellmont
Utilities
- Water:City
- Sewer:City
Finances and disclosures
- Price:$144,900
- Price per sq. ft.:$172.5
- Tax amount:$447
Features and amenities
- Laundry features:Dryer Hook Up Electric
- Amenities:Ceiling Fan(s)
New listings near 121 N 15th Street
- New
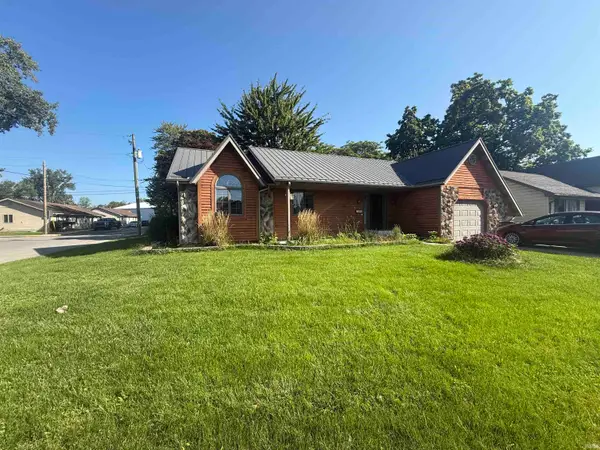 $245,000Active3 beds 2 baths1,551 sq. ft.
430 Elm Street, Decatur, IN 46733
MLS# 202637728Listed by: RE/MAX COMPLETE - New
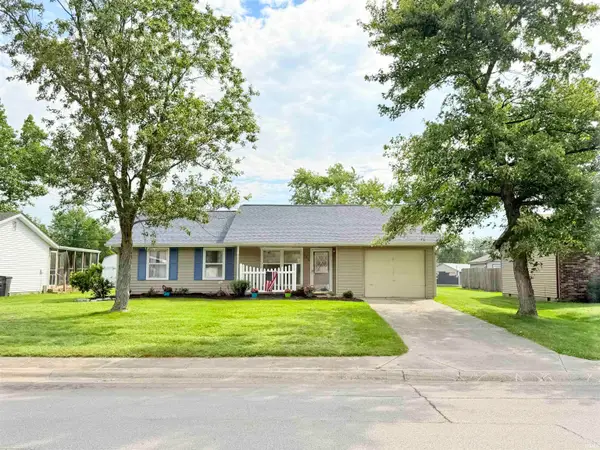 $150,000Active3 beds 2 baths1,092 sq. ft.
122 Selkirk Lane, Decatur, IN 46733
MLS# 202637441Listed by: SCHEERER MCCULLOCH REAL ESTATE - New
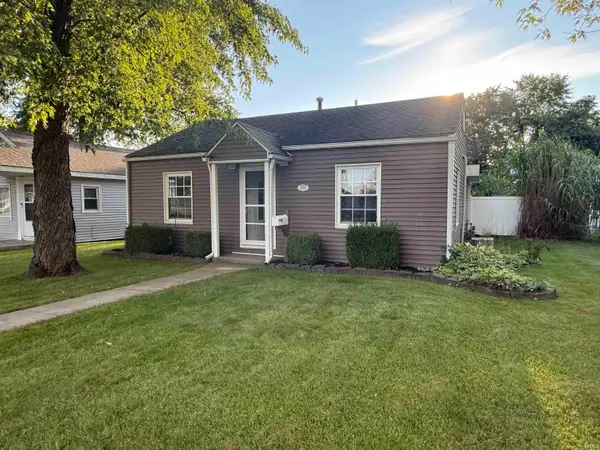 $230,000Active3 beds 1 baths1,350 sq. ft.
122 S 16th Street, Decatur, IN 46733
MLS# 202637201Listed by: HARNER REALTY LLC - New
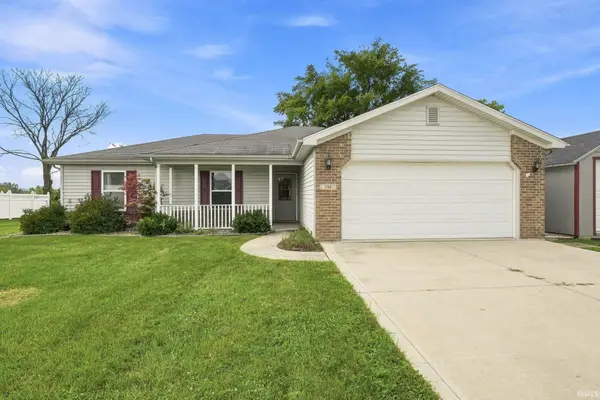 $249,500Active3 beds 2 baths1,163 sq. ft.
130 Chapel Chase Street, Decatur, IN 46733
MLS# 202636679Listed by: PRESTIGE REALTY & ASSOCIATES LLC 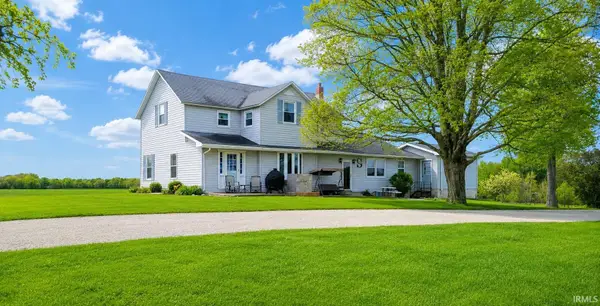 Active4 beds 1 baths3,002 sq. ft.
4033 N Salem Road, Decatur, IN 46733
MLS# 202635921Listed by: INTEGRITY REALTY GROUP LLC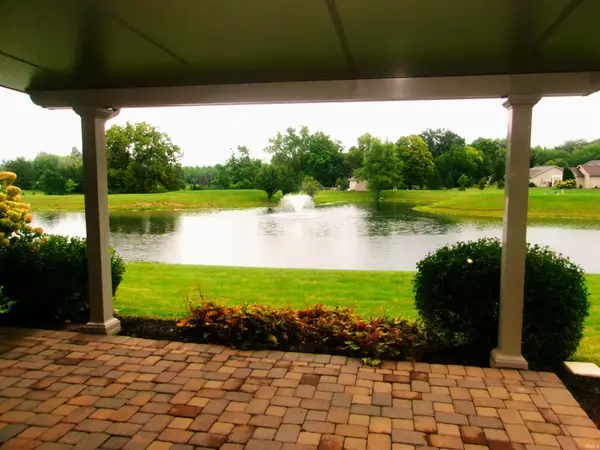 $334,900Active3 beds 2 baths1,879 sq. ft.
2438 Tigers Trail, Decatur, IN 46733
MLS# 202635850Listed by: 1ST CLASS HOOSIER REALTY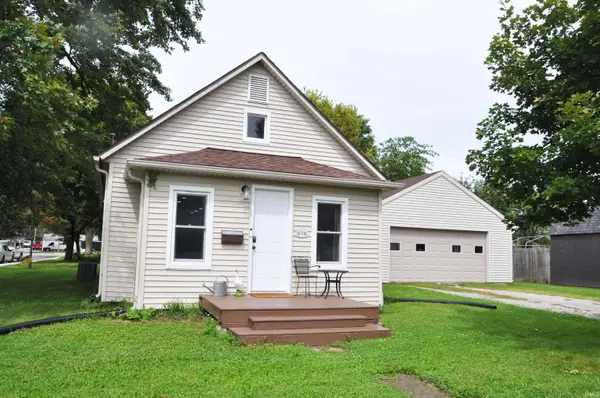 $149,900Pending2 beds 1 baths776 sq. ft.
616 Short Street, Decatur, IN 46733
MLS# 202635732Listed by: MINEAR REAL ESTATE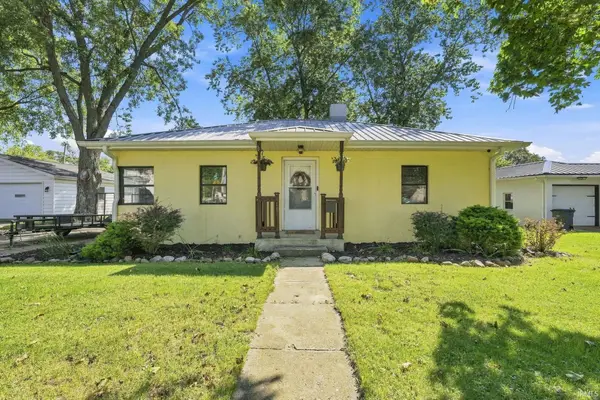
 $169,900Pending2 beds 1 baths1,008 sq. ft.
117 Porter Vista, Decatur, IN 46733
MLS# 202635652Listed by: CENTURY 21 BRADLEY REALTY, INC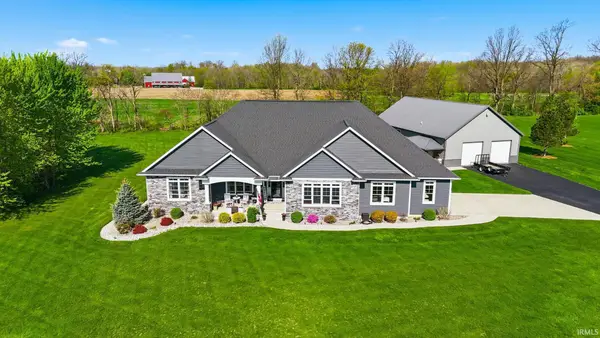 $985,000Active3 beds 3 baths5,699 sq. ft.
159 W 900 N Road, Decatur, IN 46733
MLS# 202635475Listed by: COLDWELL BANKER REAL ESTATE GR


Protect your home and budget from life's surprises with an Assurant Home Warranty, backed by a partner that supports you through every step of homeownership. Explore Plans.
©2026 Century 21 Real Estate LLC. All rights reserved. CENTURY 21®, the CENTURY 21 Logo and C21® are service marks owned by Century 21 Real Estate LLC. Century 21 Real Estate LLC fully supports the principles of the Fair Housing Act and the Equal Opportunity Act. Each office is independently owned and operated. Listing information is deemed reliable but not guaranteed accurate.