
127 S 9th Street, Decatur, IN 46733
Local realty services provided by:CENTURY 21 Scheetz
Listed by: joni donaghy-myers, joni donaghy-myersCell: 260-273-2654
Office: coldwell banker holloway
MLS#:202639900
Source:Indiana Regional MLS
Price summary
- Price:$235,000
- Price per sq. ft.:$93.33
About this home
Move-in ready with room to spread out! This beautifully updated Decatur home offers 3 bedrooms, 1½ baths and over 2,500 sq. ft. You will love the 2 completely different living areas, one is bright with natural light and the other gives a fabulous warm vibe with a fireplace, perfect for the upcoming fall nights! Recent updates include new shingles with a 50-year transferable warranty, a high-efficiency gas furnace and central air, vinyl flooring, fresh paint and more. The main bath is especially impressive, featuring stylish updates and a fresh, modern feel. You’ll also love the new laundry room with a huge drop zone, screened-in porch and impressive 3+ car garage with an 8’ door plus a separate bonus room—perfect for a workshop, home gym, man cave or extra storage. Lots of space, great updates and ready for its next owner!
Contact an agent
Home facts
- Year built:1890
- Subdivision & Development:None
- Listing ID #:202639900
- Added:14 day(s) ago
- Updated:October 10, 2026 at 03:31 PM
Rooms and interior
- Bedrooms:3
- Total bathrooms:2
- Full bathrooms:1
- Rooms Total:9
- Flooring:Carpet, Hardwood Floors, Vinyl
- Dining Description:Main Level
- Kitchen Description:Kitchen Exhaust Hood, On Main Level, Range-Gas, Range/Oven Hookup
- Basement Description:Crawl
- Living area:2,518 sq. ft.
Heating and cooling
- Cooling:Central Air
- Heating:Forced Air, Gas
Structure and exterior
- Roof:Asphalt
- Year built:1890
- Building area:2,518 sq. ft.
- Lot area:0.2 Acres
- Lot Features:Level
- Architectural Style:One and Half Story, Traditional
- Construction Materials:Aluminum, Vinyl
- Exterior Features:Porch Screened
- Levels:1 1/2 Stories
Schools
- High school:Bellmont
- Middle school:Bellmont
- Elementary school:Bellmont
Utilities
- Water:City
- Sewer:City
Finances and disclosures
- Price:$235,000
- Price per sq. ft.:$93.33
- Tax amount:$1,440
Features and amenities
- Laundry features:Dryer Hook Up Electric, Main Floor Laundry
- Amenities:Attic-Walk-up, Ceiling Fan(s), Closet(s) Walk-in, Countertops-Laminate, Garage Door Opener, Workshop
Parking
- Parking description:Attached, Concrete Driveway, Off Street Parking
- Garage spaces:3
New listings near 127 S 9th Street
- New
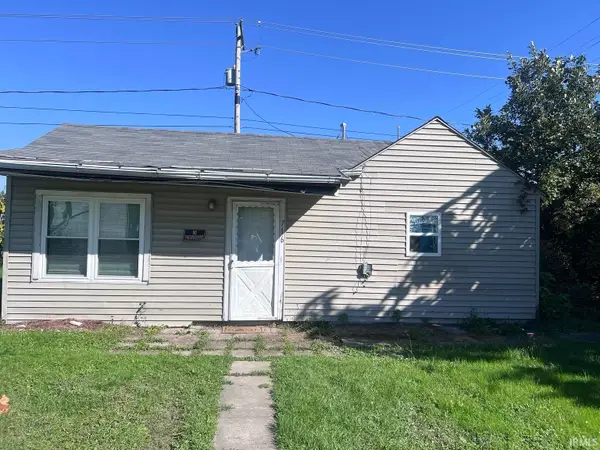 $34,900Active1 beds 1 baths450 sq. ft.
716 N 10th Street, Decatur, IN 46733
MLS# 202642067Listed by: HOOSIER REAL ESTATE GROUP - New
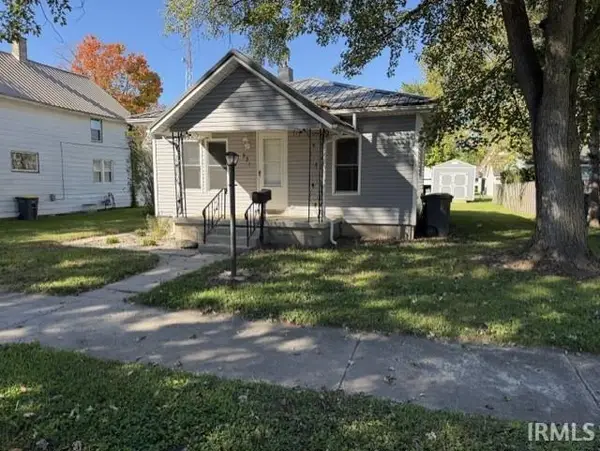 $110,000Active2 beds 1 baths768 sq. ft.
921 Dierkes Street, Decatur, IN 46733
MLS# 202641474Listed by: NORTHERN LAKES REALTY - New
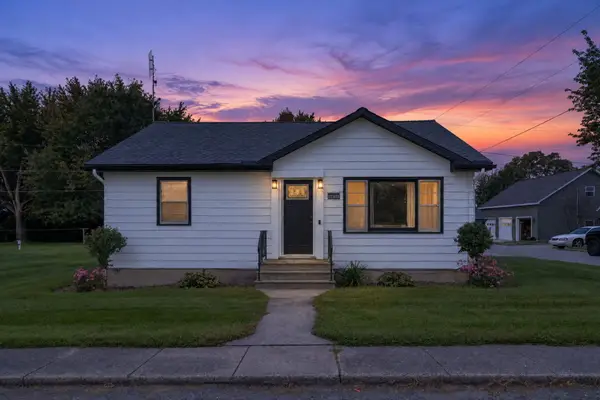 $275,000Active2 beds 2 baths1,904 sq. ft.
6410 N 400 W, Decatur, IN 46733
MLS# 1048987Listed by: MASTER KEY REALTY 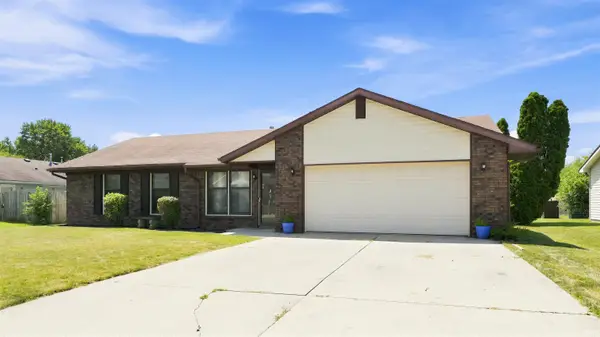 $210,000Pending3 beds 2 baths1,228 sq. ft.
1531 Cherry Lane, Decatur, IN 46733
MLS# 202641377Listed by: JM REALTY ASSOCIATES, INC.- New
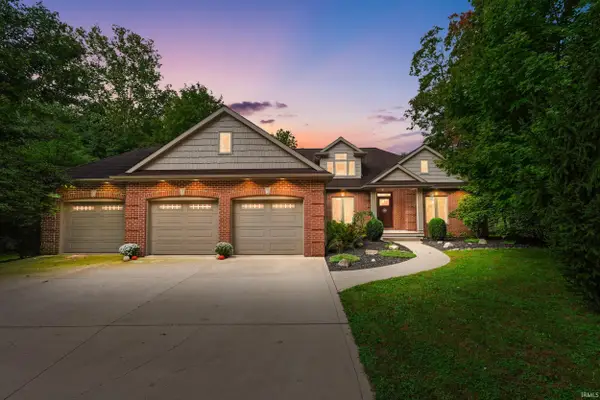 $750,000Active3 beds 4 baths3,845 sq. ft.
8630 N 000th Road, Decatur, IN 46733
MLS# 202641035Listed by: MIKE THOMAS ASSOC., INC - New
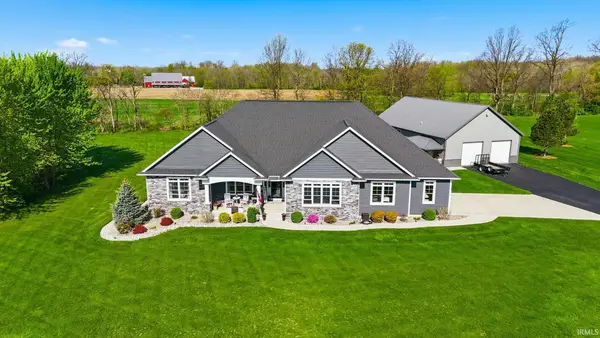 $985,000Active3 beds 3 baths5,699 sq. ft.
159 W 900 N Road, Decatur, IN 46733
MLS# 202640807Listed by: COLDWELL BANKER REAL ESTATE GR - New
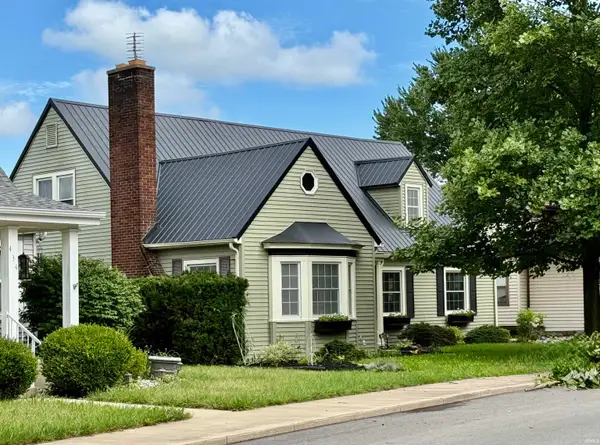 $264,900Active3 beds 2 baths2,359 sq. ft.
428 N 3rd Street, Decatur, IN 46733
MLS# 202640808Listed by: IDEAL REALTORS - New
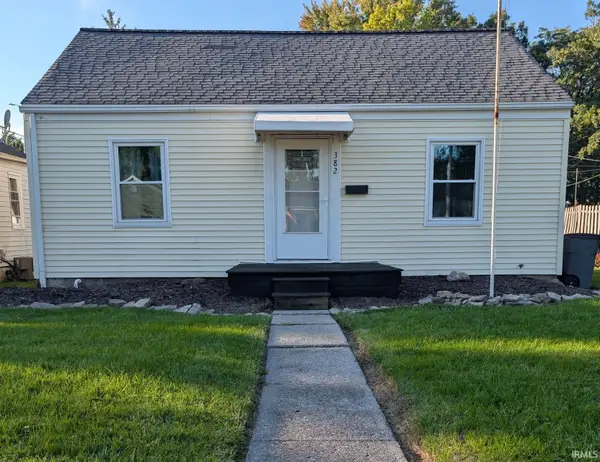 $139,900Active2 beds 1 baths720 sq. ft.
382 Stevenson Street, Decatur, IN 46733
MLS# 202640584Listed by: KELLER WILLIAMS REALTY GROUP - New
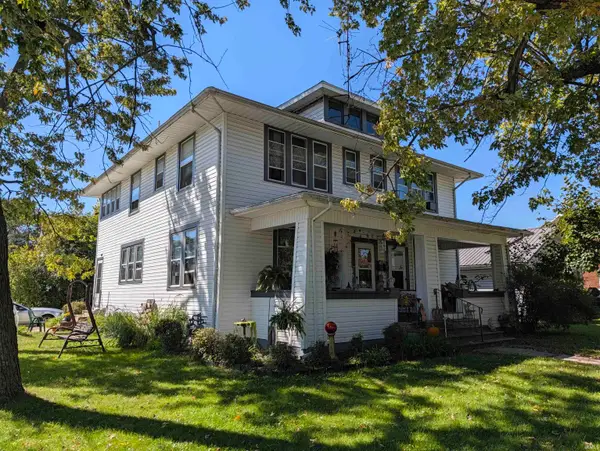 $110,000Active6 beds 4 baths2,972 sq. ft.
346 S 1st Street, Decatur, IN 46733
MLS# 202640449Listed by: GREEN REALTY GROUP 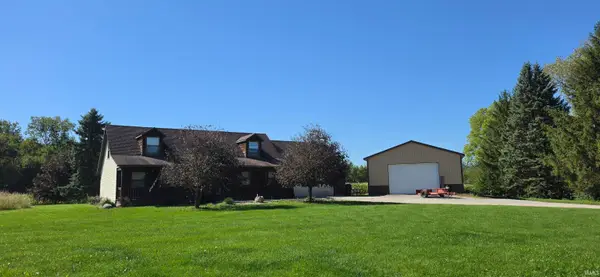 $334,900Pending3 beds 3 baths2,016 sq. ft.
5102 N 300 W, Decatur, IN 46733
MLS# 202640023Listed by: KRUECKEBERG AUCTION AND REALTY


Protect your home and budget from life's surprises with an Assurant Home Warranty, backed by a partner that supports you through every step of homeownership. Explore Plans.
©2026 Century 21 Real Estate LLC. All rights reserved. CENTURY 21®, the CENTURY 21 Logo and C21® are service marks owned by Century 21 Real Estate LLC. Century 21 Real Estate LLC fully supports the principles of the Fair Housing Act and the Equal Opportunity Act. Each office is independently owned and operated. Listing information is deemed reliable but not guaranteed accurate.