1508 Yorkshire Drive, Decatur, IN 46733
Local realty services provided by:CENTURY 21 Affiliated
Listed by: bradley logan, greg logan, bradley loganCell: 260-223-9115
Office: 1st class hoosier realty
MLS#:202644939
Source:Indiana Regional MLS
Price summary
- Price:$299,900
- Price per sq. ft.:$176
About this home
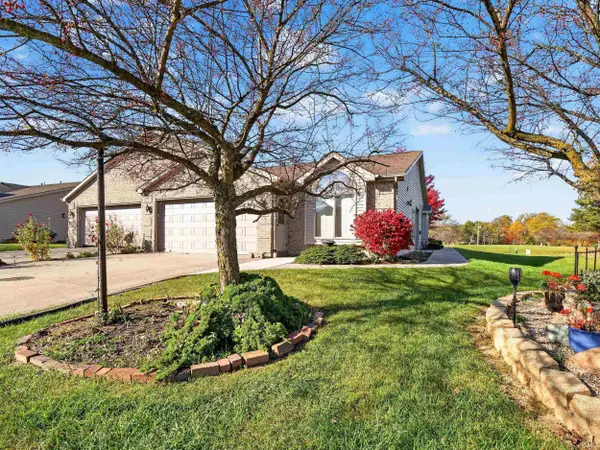
3 bedroom-2 full bath- in a quiet neighborhood-with a 522 sq ft 3 SEASON ROOM-all kinds of possibilities with this gigantic, attached room, what a great place to have a party-store toys-man/woman cave, with stamped concrete floors. Lots of amenities-metal roof-all brick home-heat pump-quartz counter tops-Bee windows. Come take a look you won't be disappointed.
Contact an agent
Home facts
- Year built:1977
- Subdivision & Development:Winchester Estates
- Listing ID #:202644939
- Added:1 day(s) ago
- Updated:October 31, 2026 at 08:36 PM
Rooms and interior
- Bedrooms:3
- Total bathrooms:2
- Full bathrooms:2
- Rooms Total:6
- Flooring:Carpet, Laminate
- Dining Description:Main Level
- Kitchen Description:Dishwasher, Microwave, On Main Level, Range/Oven Hookup
- Basement Description:Slab
- Living area:1,704 sq. ft.
Heating and cooling
- Cooling:Heat Pump
- Heating:Heat Pump
Structure and exterior
- Roof:Metal
- Year built:1977
- Building area:1,704 sq. ft.
- Lot area:0.29 Acres
- Lot Features:Level
- Architectural Style:One Story, Ranch
- Construction Materials:Brick
- Exterior Features:Landscaped, Porch Screened
- Levels:1 Story
Schools
- High school:Bellmont
- Middle school:Bellmont
- Elementary school:Bellmont
Utilities
- Water:City
- Sewer:City
Finances and disclosures
- Price:$299,900
- Price per sq. ft.:$176
- Tax amount:$1,789
Features and amenities
- Laundry features:Dryer Hook Up Electric, Main Floor Laundry, Washer Hook-Up
- Amenities:Attic Pull Down Stairs, Attic Storage, Countertops-Stone, Custom Cabinetry, Detector-Smoke, Garage Door Opener
Parking
- Parking description:Attached, Concrete Driveway
- Garage spaces:2
New listings near 1508 Yorkshire Drive
- New
 $225,000Active2 beds 2 baths1,561 sq. ft.
1710 Fairway Court, Decatur, IN 46733
MLS# 202644951Listed by: CENTURY 21 BRADLEY REALTY, INC - New
 $135,000Active3 beds 1 baths1,526 sq. ft.
327 N 12th Street, Decatur, IN 46733
MLS# 847513Listed by: KERI HIR - New
 $1,805,000Active95.1 Acres
8211 S County Line Road, Decatur, IN 46733
MLS# 202644394Listed by: MIKE THOMAS ASSOC., INC  $570,000Active30 Acres
TBD-1 S County Line Road, Decatur, IN 46733
MLS# 202638390Listed by: MIKE THOMAS ASSOC., INC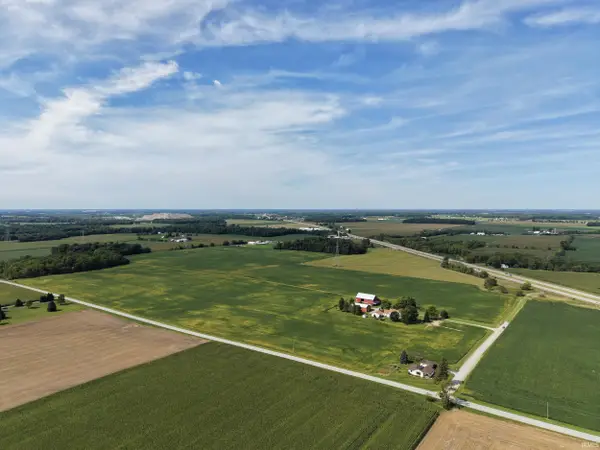 $570,000Active30 Acres
TBD-2 S County Line Road, Decatur, IN 46733
MLS# 202638391Listed by: MIKE THOMAS ASSOC., INC $674,500Active35.5 Acres
TBD-3 S County Line Road, Decatur, IN 46733
MLS# 202638392Listed by: MIKE THOMAS ASSOC., INC- New
 $120,000Active3 beds 1 baths1,004 sq. ft.
932 High Street, Decatur, IN 46733
MLS# 202644278Listed by: PRESTIGE REALTY & ASSOCIATES LLC  $259,900Pending16.61 Acres
0 W Wayne Lane, Decatur, IN 46733
MLS# 202644142Listed by: PINNACLE GROUP REAL ESTATE SERVICES- New
 $289,900Active3 beds 2 baths1,269 sq. ft.
946 Yorktown Road, Decatur, IN 46733
MLS# 202644119Listed by: PRESTIGE REALTY & ASSOCIATES LLC


Protect your home and budget from life's surprises with an Assurant Home Warranty, backed by a partner that supports you through every step of homeownership. Explore Plans.
©2026 Century 21 Real Estate LLC. All rights reserved. CENTURY 21®, the CENTURY 21 Logo and C21® are service marks owned by Century 21 Real Estate LLC. Century 21 Real Estate LLC fully supports the principles of the Fair Housing Act and the Equal Opportunity Act. Each office is independently owned and operated. Listing information is deemed reliable but not guaranteed accurate.