
205 W Grant Street, Decatur, IN 46733
Local realty services provided by:CENTURY 21 Bradley Realty, Inc.
205 W Grant Street,Decatur, IN 46733
$200,000
- 3 Beds
- 2 Baths
- 1,560 sq. ft.
- Single family
- Active
Listed by: jacob slater, jacob slaterCell: 260-435-9126
Office: coldwell banker real estate gr
MLS#:202638909
Source:Indiana Regional MLS
Price summary
- Price:$200,000
- Price per sq. ft.:$81.7
About this home
205 W Grant St has been completely remodeled and is ready for its new owners! This beautifully updated 2-story home offers 3 bedrooms, 2 full bathrooms, and 1,560 sq. ft. of finished living space. The extensive updates include new gutters, a new A/C unit, 2024 Furnace, all-new LVP and carpet flooring throughout, fresh paint throughout the entire home, and Spanish lace ceilings. The main floor bathroom has been tastefully updated, several new vinyl windows installed, while the kitchen has been transformed with new cabinets, butcher block countertops, brand-new appliances, and an expanded layout providing plenty of space for cooking and entertaining. Upstairs, the primary bedroom has been enhanced with a newly added private bathroom with a tile shower and large closet. Both the house and garage feature a metal roof. Outside, the detached garage features a brand-new garage door, new garage door opener, trim, and exterior paint. With so many major improvements already completed, this home offers exceptional value at $200,000. Conveniently located in Decatur, this move-in-ready property is priced to sell quickly—schedule your showing today!...
Contact an agent
Home facts
- Year built:1900
- Subdivision & Development:Murray(s)
- Listing ID #:202638909
- Added:4 day(s) ago
- Updated:September 23, 2026 at 03:21 PM
Rooms and interior
- Bedrooms:3
- Total bathrooms:2
- Full bathrooms:2
- Rooms Total:6
- Flooring:Carpet, Hardwood Floors, Laminate
- Dining Description:Main Level
- Kitchen Description:Dishwasher, On Main Level, Range-Electric, Range/Oven Hookup, Refrigerator
- Basement Description:Crawl, Partial Basement
- Living area:1,560 sq. ft.
Heating and cooling
- Cooling:Central Air
- Heating:Forced Air
Structure and exterior
- Roof:Metal
- Year built:1900
- Building area:1,560 sq. ft.
- Lot area:0.14 Acres
- Lot Features:Level
- Architectural Style:Two Story
- Construction Materials:Vinyl
- Exterior Features:Deck Open, Porch Covered
- Levels:2 Stories
Schools
- High school:Bellmont
- Middle school:Bellmont
- Elementary school:Bellmont
Utilities
- Water:City
- Sewer:City
Finances and disclosures
- Price:$200,000
- Price per sq. ft.:$81.7
- Tax amount:$984
Features and amenities
- Laundry features:Dryer Hook Up Electric, Main Floor Laundry
- Amenities:Closet(s) Walk-in, Countertops-Solid Surf
Parking
- Parking description:Detached, Gravel Driveway
- Garage spaces:1
New listings near 205 W Grant Street
- New
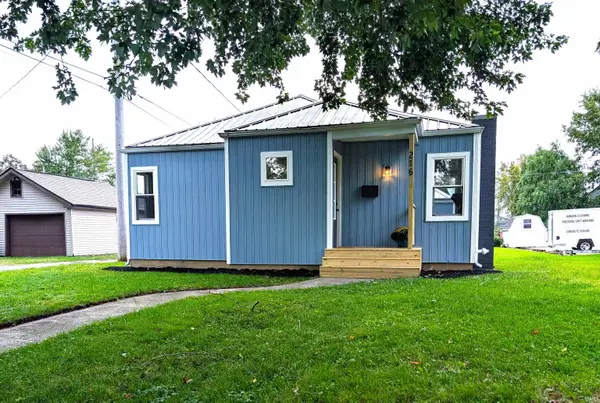 $179,900Active2 beds 1 baths892 sq. ft.
216 N 9th Street, Decatur, IN 46733
MLS# 202639336Listed by: SHAW REAL ESTATE & AUCTION - New
 $39,900Active0.52 Acres
Oakdene Drive, Decatur, IN 46733
MLS# 202639225Listed by: KRUECKEBERG AUCTION AND REALTY - New
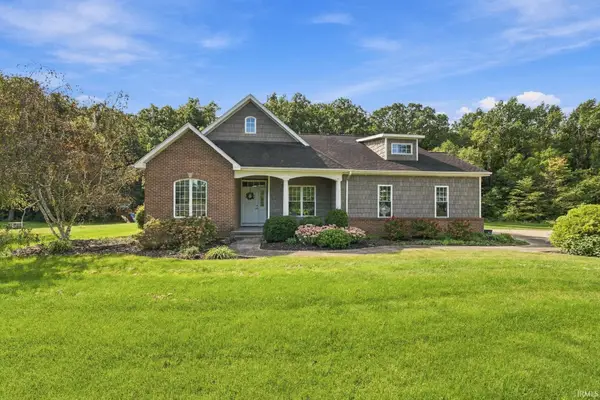 $535,000Active4 beds 4 baths1,842 sq. ft.
2592 E Us Hwy 224 Highway, Decatur, IN 46733
MLS# 202638405Listed by: PRESTIGE REALTY & ASSOCIATES LLC - New
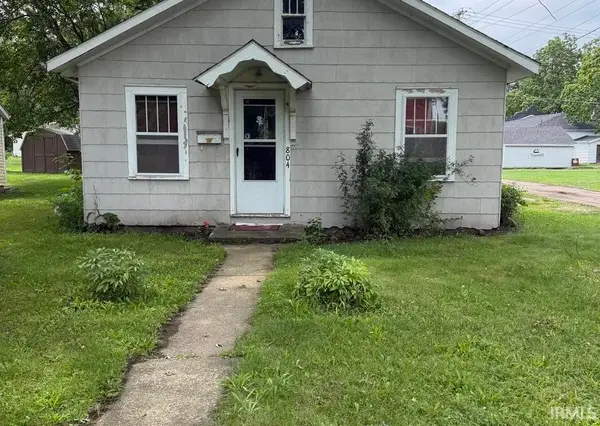 Active3 beds 1 baths864 sq. ft.
804 Line Street, Decatur, IN 46733
MLS# 202638402Listed by: KRUECKEBERG AUCTION AND REALTY - New
 $2,277,000Active4 beds 2 baths2,490 sq. ft.
17728 Schroeder Road, Decatur, IN 46733
MLS# 202638387Listed by: MIKE THOMAS ASSOC., INC - New
 $599,900Active4 beds 2 baths2,490 sq. ft.
17728 Schroeder Road, Decatur, IN 46733
MLS# 202638389Listed by: MIKE THOMAS ASSOC., INC - New
 $690,000Active30 Acres
TBD-1 E County Line Road, Decatur, IN 46733
MLS# 202638390Listed by: MIKE THOMAS ASSOC., INC - New
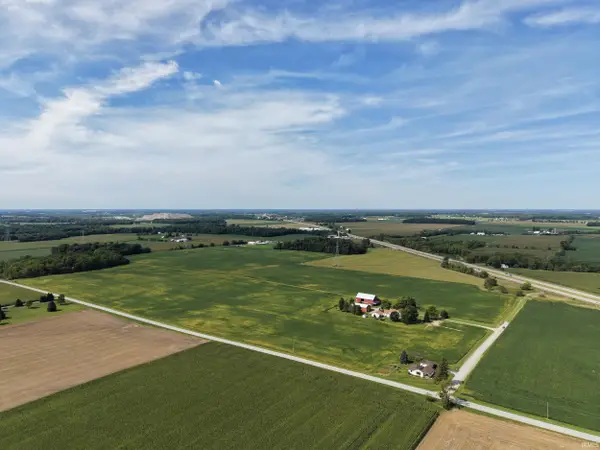 $690,000Active30 Acres
TBD-2 E County Line Road, Decatur, IN 46733
MLS# 202638391Listed by: MIKE THOMAS ASSOC., INC - New
 $437,000Active19 Acres
TBD-3 E County Line Road, Decatur, IN 46733
MLS# 202638392Listed by: MIKE THOMAS ASSOC., INC


Protect your home and budget from life's surprises with an Assurant Home Warranty, backed by a partner that supports you through every step of homeownership. Explore Plans.
©2026 Century 21 Real Estate LLC. All rights reserved. CENTURY 21®, the CENTURY 21 Logo and C21® are service marks owned by Century 21 Real Estate LLC. Century 21 Real Estate LLC fully supports the principles of the Fair Housing Act and the Equal Opportunity Act. Each office is independently owned and operated. Listing information is deemed reliable but not guaranteed accurate.