
716 Indiana Street, Decatur, IN 46733
Local realty services provided by:CENTURY 21 Bradley Realty, Inc.
716 Indiana Street,Decatur, IN 46733
$173,800
- 3 Beds
- 2 Baths
- - sq. ft.
- Single family
- Sold
Listed by: jennifer gilbert, jennifer gilbert
Office: ideal realtors
MLS#:202631225
Source:Indiana Regional MLS
Sorry, we are unable to map this address
Price summary
- Price:$173,800
About this home
Nestled on a quiet dead-end street in Decatur, this charming 1 1/2-story home offers the perfect combination of comfort, character and convenience. With more than 1,700 square feet of living space, this property features three bedrooms, two full bathrooms, and an additional bonus room upstairs that could serve as a home office, playroom, or hobby space. The spacious layout provides plenty of room for both everyday living and entertaining, while the large private backyard offers an ideal setting for outdoor gatherings, gardening, or simply relaxing and enjoying the peaceful surroundings. Situated on a 53' x 137' lot, the property also includes a one-car detached garage and ample outdoor space. If you've been searching for a home that offers room to grow in a desirable Decatur location, this one is definitely worth a look. All information on this data sheet is deemed reliable but is not guaranteed. Buyer/Buyers agent to confirm
Contact an agent
Home facts
- Year built:1930
- Subdivision & Development:None
- Listing ID #:202631225
- Added:47 day(s) ago
- Updated:September 18, 2026 at 06:41 AM
Rooms and interior
- Bedrooms:3
- Total bathrooms:2
- Full bathrooms:2
- Rooms Total:8
- Kitchen Description:Dishwasher, Microwave, On Main Level, Range-Electric, Refrigerator
- Basement Description:Crawl
Heating and cooling
- Cooling:Central Air
- Heating:Forced Air
Structure and exterior
- Roof:Metal
- Year built:1930
- Lot Features:Level
- Architectural Style:One and Half Story
- Construction Materials:Vinyl
- Levels:1 1/2 Stories
Schools
- High school:Bellmont
- Middle school:Bellmont
- Elementary school:Bellmont
Utilities
- Water:City
- Sewer:City
Finances and disclosures
- Price:$173,800
- Tax amount:$764
Parking
- Parking description:Concrete Driveway, Detached
- Garage spaces:1
New listings near 716 Indiana Street
- New
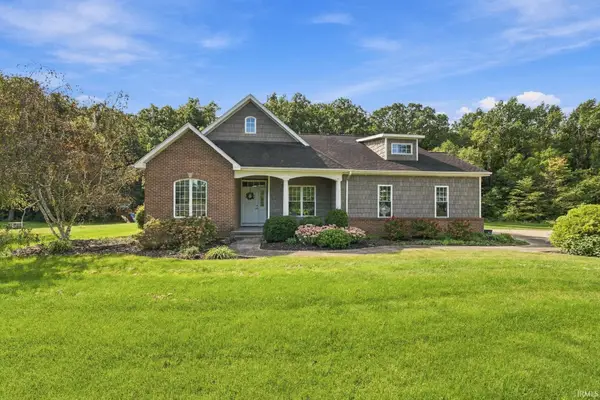 $535,000Active4 beds 4 baths1,842 sq. ft.
2592 E Us Hwy 224 Highway, Decatur, IN 46733
MLS# 202638405Listed by: PRESTIGE REALTY & ASSOCIATES LLC - New
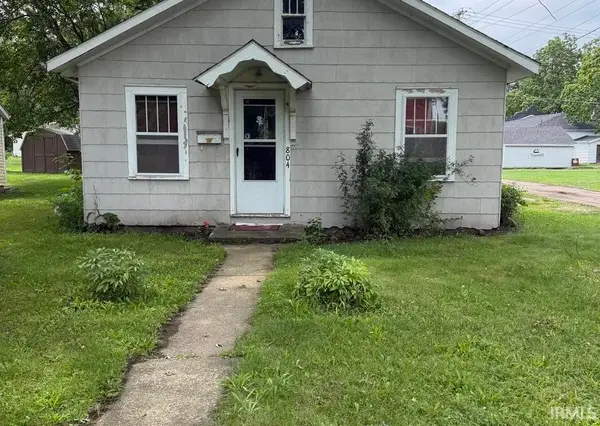 Active3 beds 1 baths864 sq. ft.
804 Line Street, Decatur, IN 46733
MLS# 202638402Listed by: KRUECKEBERG AUCTION AND REALTY - New
 $2,277,000Active4 beds 2 baths2,490 sq. ft.
17728 Schroeder Road, Decatur, IN 46733
MLS# 202638387Listed by: MIKE THOMAS ASSOC., INC - New
 $599,900Active4 beds 2 baths2,490 sq. ft.
17728 Schroeder Road, Decatur, IN 46733
MLS# 202638389Listed by: MIKE THOMAS ASSOC., INC - New
 $690,000Active30 Acres
TBD-1 E County Line Road, Decatur, IN 46733
MLS# 202638390Listed by: MIKE THOMAS ASSOC., INC - New
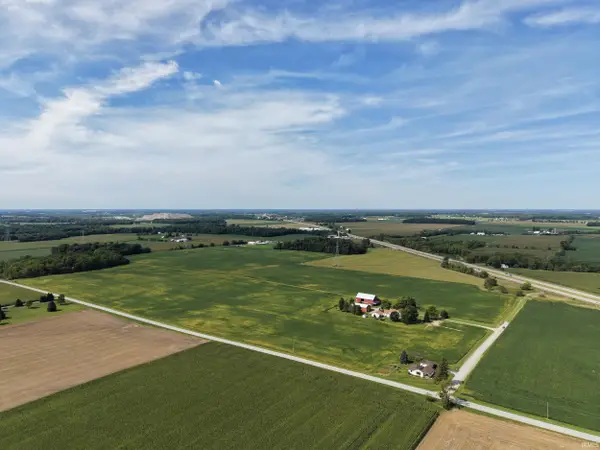 $690,000Active30 Acres
TBD-2 E County Line Road, Decatur, IN 46733
MLS# 202638391Listed by: MIKE THOMAS ASSOC., INC - New
 $437,000Active19 Acres
TBD-3 E County Line Road, Decatur, IN 46733
MLS# 202638392Listed by: MIKE THOMAS ASSOC., INC - New
 $45,000Active0.21 Acres
122 Brookwood Rd, Decatur, IN 46733
MLS# 202638181Listed by: HARVEY AND ASSOCIATES REALTY LLC - New
 $409,900Active3 beds 3 baths1,903 sq. ft.
1090 Palmer's Pass, Decatur, IN 46733
MLS# 202637776Listed by: IDEAL REALTORS - New
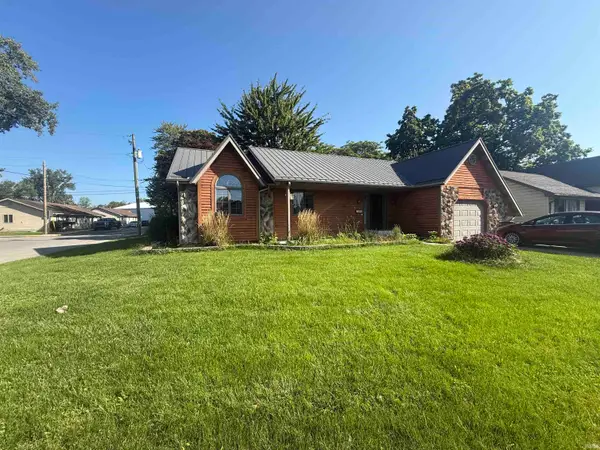 $245,000Active3 beds 2 baths1,551 sq. ft.
430 Elm Street, Decatur, IN 46733
MLS# 202637728Listed by: RE/MAX COMPLETE


Protect your home and budget from life's surprises with an Assurant Home Warranty, backed by a partner that supports you through every step of homeownership. Explore Plans.
©2026 Century 21 Real Estate LLC. All rights reserved. CENTURY 21®, the CENTURY 21 Logo and C21® are service marks owned by Century 21 Real Estate LLC. Century 21 Real Estate LLC fully supports the principles of the Fair Housing Act and the Equal Opportunity Act. Each office is independently owned and operated. Listing information is deemed reliable but not guaranteed accurate.